Skip main navigation
Sold for $540,000
  • Listed by: COLDWELL BANKER SKY RIDGE REALTY • KARLI MARTINEZ • 909-336-2131
    Bought with: KELLER WILLIAMS REALTY V.V.
    $540,000

    26391 Fernrock Rd, Twin Peaks, CA 92391

    3beds
    1,858sqft
    Single Family Residence
    Built in 1978
    0.3 Acres Lot
    $560,000 Zestimate®
    $291/sqft
    $2,471 Estimated rent

    Home value

    $560,000

    $526,000 - $599,000

    $2,471/mo

    Zestimate® history
    Loading
    Loading...

    Owner options

    List your home for rent

    $2,471/mo

    Rent Zestimate®

    Find your next renter with Zillow Rental Manager. Plus, with online applications, you can quickly screen prospective tenants – for free.

    Learn more

    $2,471/mo

    Rent Zestimate®

    Refinance and save

    $3,542/mo

    Est. payment

    Refinancing to a lower rate could help reduce your monthly payments and save thousands over the life of the loan.

    See today's rates

    $3,542/mo

    Est. payment

    Explore your selling options

    Work with a Zillow partner agent

    Leverage their expertise and Zillow's premium Showcase listings to get your home seen by more buyers.

    Get started

    List with your own agent

    Get your home in front of millions of buyers by listing it on Zillow.

    Learn how to do it

    Sell it yourself

    Take full control of how buyers see your home on Zillow by listing For Sale by Owner (FSBO).

    List your home

    What's special

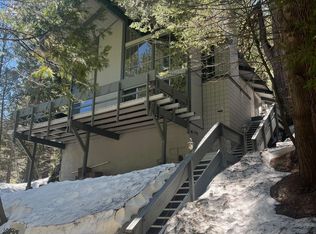
    Nestled at the end of a tranquil cul-de-sac in a picturesque forested area, this charming home sits on a generous 13,000 square foot lot. Enveloped by nature's beauty, the 1,858 square foot residence offers a perfect blend of comfort and functionality. As you approach, the inviting and well-maintained landscaping set the tone for this idyllic retreat. Inside, the house features three bedrooms, including a primary suite with its own en-suite bathroom, providing a private sanctuary for relaxation. Two additional bedrooms share a full bathroom, and a convenient half bathroom serves guests. The heart of the home is the open-concept living area, seamlessly connecting the cozy living room, dining space, and a well-equipped kitchen with a large pantry. Beyond the main living spaces, the property boasts a two-car garage, ensuring ample parking and storage. For hobbyists and DIY enthusiasts, multiple workshops provide dedicated spaces for various projects, making it an ideal setup for creative pursuits or practical tasks. The expansive lot offers plenty of outdoor space, and patio areas for children to play, gardening, or simply enjoying the serene forest setting. Whether hosting gatherings or enjoying quiet moments, this home is a perfect blend of comfort, convenience, and natural beauty, tailored for family living.

    Zillow last checked:

    Listing updated:

    Listed by:

    KARLI MARTINEZ DRE #02227316 909-336-2131,

    COLDWELL BANKER SKY RIDGE REALTY

    Bought with:

    Roxanne Moore, DRE #01511510

    KELLER WILLIAMS REALTY V.V.

    Source: CRMLS,MLS#: EV24108689MLS LogoOriginating MLS: California Regional MLS

    Facts & features

    Interior

    Bedrooms & bathrooms
    • Bedrooms: 3
    • Bathrooms: 3
    • Full bathrooms: 2
    • 1/2 bathrooms: 1
    Rooms
    • Room types: Family Room, Kitchen, Living Room, Primary Bedroom, Other, Pantry, Workshop, Dining Room
    Primary bedroom
    • Features: Primary Suite
    Primary bedroom
    • Features: Main Level Primary
    Bathroom
    • Features: Bathtub, Dual Sinks, Full Bath on Main Level, Jetted Tub, Multiple Shower Heads, Remodeled, Separate Shower, Tub Shower, Vanity, Walk-In Shower
    Family room
    • Features: Separate Family Room
    Kitchen
    • Features: Butler's Pantry, Kitchen/Family Room Combo, Remodeled, Updated Kitchen, Walk-In Pantry
    Other
    • Features: Walk-In Closet(s)
    Pantry
    • Features: Walk-In Pantry
    Heating
    • Central, Forced Air, Natural Gas
    Cooling
    • None
    Appliances
    • Included: Dishwasher, Gas Oven, Gas Range, Ice Maker, Microwave, Refrigerator, Water Heater, Dryer, Washer
    • Laundry: Inside, In Garage
    Features
    • Breakfast Bar, Ceiling Fan(s), Separate/Formal Dining Room, Open Floorplan, Recessed Lighting, Storage, Main Level Primary, Primary Suite, Walk-In Pantry, Walk-In Closet(s), Workshop
    • Flooring: Carpet, Laminate, Tile
    • Basement: Unfinished
    • Has fireplace: Yes
    • Fireplace features: Free Standing, Living Room, Wood Burning
    • Common walls with other units/homes: No Common Walls
    Interior area
    • Total interior livable area: 1,858 sqft

    Property

    Parking
    • Total spaces: 2
    • Parking features: Driveway, Garage, RV Access/Parking
    • Attached garage spaces: 2
    Features
    • Levels: Multi/Split
    • Entry location: Main floor
    • Patio & porch: Concrete, Front Porch, Patio, Wood
    • Pool features: None
    • Has view: Yes
    • View description: Trees/Woods
    Lot
    • Size: 0.3 Acres
    • Features: 0-1 Unit/Acre, Cul-De-Sac, Sloped Up, Trees, Yard
    Details
    • Additional structures: Shed(s), Workshop
    • Parcel number: 0334271210000
    • Zoning: LA/RS-14M
    • Special conditions: Standard

    Construction

    Type & style
    • Home type: SingleFamily
    • Property subtype: Single Family Residence
    Materials
    • Roof: Composition
    Condition
    • Updated/Remodeled
    • New construction: No
    • Year built: 1978

    Utilities & green energy

    • Sewer: Public Sewer
    • Water: Public
    • Utilities for property: Electricity Connected, Natural Gas Connected, Sewer Connected, Water Connected

    Community & HOA

    Community
    • Features: Dog Park, Hiking, Mountainous, Near National Forest, Park, Rural
    • Subdivision: Twin Peaks (Twin)
    Location
    • Region: Twin Peaks

    Financial & listing details

    • Price per square foot: $291/sqft
    • Tax assessed value: $550,800
    • Date on market: 5/29/2024
    • Cumulative days on market: 84 days
    • Listing terms: Cash,Cash to New Loan,Conventional,FHA,USDA Loan,VA Loan
    • Road surface type: Paved

    Price history

    DateEventPrice
    9/25/2024Sold$540,000-1.8%$291/sqft
    Source: CRMLS #EV24108689 Report a problem
    8/21/2024Pending sale$550,000$296/sqft
    Source: CRMLS #EV24108689 Report a problem
    8/14/2024Price change$550,000-4%$296/sqft
    Source: CRMLS #EV24108689 Report a problem
    7/8/2024Price change$573,000-1.2%$308/sqft
    Source: CRMLS #EV24108689 Report a problem
    5/29/2024Listed for sale$580,000+427.3%$312/sqft
    Source: CRMLS #EV24108689 Report a problem
    10/14/1997Sold$110,000$59/sqft
    Source: Public Record Report a problem

    Public tax history

    YearProperty taxesTax assessment
    2026-- $550,800 +2%
    2025$7,514 +94%$540,000 +123.5%
    2024$3,874 +1.7%$241,632 +2%
    2023$3,808 +2.5%$236,894 +2%
    2022$3,716 +1.2%$232,249 +2%
    2021$3,674 -0.2%$227,695 +1%
    2020$3,679 +2.6%$225,360 +2%
    2019$3,585 +9.7%$220,941 +2%
    2018$3,267 +2.2%$216,609 +2%
    2017$3,197 $212,362 +2%
    2016$3,197 +4.1%$208,198 +1.5%
    2015$3,070 +0.1%$205,071 +2%
    2014$3,068 $201,054
    Find assessor info on the county website

    Neighborhood: Twin Peaks

    Nearby schools

    GreatSchools rating
    Get pre-qualified for a loan
    At Zillow Home Loans, we can pre-qualify you in as little as 5 minutes with no impact to your credit score.

    An equal housing lender. NMLS #10287.