Welcome to 26391 Meridian Street in Southeast Hemet!
This beautifully upgraded McMorran home offers the perfect blend of comfort, charm, and timeless appeal.
Step inside to a welcoming formal living room featuring picturesque windows that fill the home with natural light while showcasing beautiful outdoor views. Custom tile flooring flows throughout, creating a bright, elegant, and inviting atmosphere.
The open dining area leads to the upgraded kitchen, complete with granite countertops, a double oven, electric cooktop, abundant cabinetry, and additional windows that bring in even more natural light. The adjoining family room features a cozy fireplace with custom window trim and direct access to the beautifully landscaped backyard and sparkling swimming pool.
The spacious primary suite offers private pool access through a sliding glass door, mirrored closet doors, and an upgraded en-suite bathroom featuring newer tile flooring, tile countertops, and a beautifully tiled walk-in shower. The fully fenced backyard is an entertainer's dream, featuring block wall fencing, RV access, mature landscaping, an electric awning for shaded outdoor enjoyment, a sparkling swimming pool, and an outdoor shower—perfect for relaxing or hosting family and friends.
Conveniently located within walking distance to schools, shopping, parks, and everyday amenities, this exceptional home offers the ideal combination of comfort, functionality, and location.
Under contract
Listed by: SoCal Realtors & Associates • Susan Pippin • Contact: 951-532-9908
$459,900
26391 Meridian St, Hemet, CA 92544
4beds
2,181sqft
Single Family Residence
Built in 1974
7,841 Square Feet Lot
$461,700 Zestimate®
$211/sqft
$-- HOA
What's special
- 65 days
- 1,023
- 51
Likely to sell faster than
Zillow last checked:
Listing updated:
Listed by:
Susan Pippin DRE #01011922 951-532-9908,
SoCal Realtors & Associates
Source: CRMLS,MLS#: SW26144852 Originating MLS: California Regional MLS
Originating MLS: California Regional MLSFacts & features
Interior
Bedrooms & bathrooms
- Bedrooms: 4
- Bathrooms: 3
- Full bathrooms: 2
- 1/2 bathrooms: 1
- Main level bathrooms: 2
- Main level bedrooms: 4
Rooms
- Room types: Bedroom, Dining Room
Bedroom
- Features: All Bedrooms Up
Bathroom
- Features: Separate Shower, Tile Counters, Tub Shower
Kitchen
- Features: Granite Counters
Heating
- Central
Cooling
- Central Air
Appliances
- Included: Double Oven, Dishwasher, Disposal
- Laundry: In Garage
Features
- Separate/Formal Dining Room, All Bedrooms Up
- Flooring: Carpet, Tile
- Has fireplace: Yes
- Fireplace features: Family Room
- Common walls with other units/homes: No Common Walls
Interior area
- Total interior livable area: 2,181 sqft
Property
Parking
- Total spaces: 2
- Parking features: Garage - Attached
- Attached garage spaces: 2
Accessibility
- Accessibility features: None
Features
- Levels: One
- Stories: 1
- Entry location: yes
- Has private pool: Yes
- Pool features: Filtered, Gunite, Private
- Fencing: Block
- Has view: Yes
- View description: Neighborhood
Lot
- Size: 7,841 Square Feet
- Features: 0-1 Unit/Acre
Details
- Parcel number: 449113003
- Special conditions: Standard,Trust
Construction
Type & style
- Home type: SingleFamily
- Property subtype: Single Family Residence
Materials
- Drywall
- Foundation: Slab
- Roof: Composition
Condition
- New construction: No
- Year built: 1974
Utilities & green energy
- Sewer: Sewer Tap Paid
- Water: Public
- Utilities for property: Sewer Connected
Community & HOA
Community
- Features: Curbs
Location
- Region: Hemet
Financial & listing details
- Price per square foot: $211/sqft
- Tax assessed value: $155,077
- Date on market: 7/6/2026
- Cumulative days on market: 65 days
- Listing terms: Cash
Estimated market value
$461,700
$439,000 - $485,000
$3,149/mo
Price history
| Date | Event | Price |
|---|---|---|
| 8/18/2026 | Contingent | $459,900$211/sqft |
Source:  CRMLS #SW26144852 Report a problem CRMLS #SW26144852 Report a problem | ||
| 7/6/2026 | Listed for sale | $459,900+374.1%$211/sqft |
Source: CRMLS #SW26144852 Report a problem | ||
| 12/17/1998 | Sold | $97,000$44/sqft |
Source: Public Record Report a problem | ||
Public tax history
| Year | Property taxes | Tax assessment |
|---|---|---|
| 2026 | -- | $155,077 +2% |
| 2025 | $1,682 +2% | $152,037 +2% |
| 2024 | $1,649 +1.4% | $149,057 +2% |
| 2023 | $1,625 +2% | $146,135 +2% |
| 2022 | $1,593 +1.8% | $143,270 +2% |
| 2021 | $1,565 +1.1% | $140,462 +1% |
| 2020 | $1,549 +2.3% | $139,022 +2% |
| 2019 | $1,514 +3.3% | $136,297 +2% |
| 2018 | $1,466 +1.3% | $133,626 +2% |
| 2017 | $1,447 | $131,007 +2% |
| 2016 | $1,447 +1.2% | $128,439 +1.5% |
| 2015 | $1,430 +4.8% | $126,511 +2% |
| 2014 | $1,364 | $124,034 +0.5% |
| 2013 | -- | $123,474 +2% |
| 2012 | -- | $121,054 +2% |
| 2011 | -- | $118,682 +0.8% |
| 2010 | -- | $117,797 -0.2% |
| 2009 | -- | $118,079 +2% |
| 2008 | -- | $115,765 +2% |
| 2007 | -- | $113,496 +2% |
| 2006 | -- | $111,272 +2% |
| 2005 | -- | $109,091 +3.9% |
| 2003 | -- | $104,994 +2% |
| 2002 | -- | $102,936 +2% |
| 2001 | $1,070 +1.8% | $100,918 +2% |
| 2000 | $1,051 | $98,940 |
Find assessor info on the county website
Monthly payment
Est. payment
Payment breakdown
Explore the cost of this home by adjusting the details. Changes won't be saved.Climate risks
Neighborhood: 92544

Similar homes
- $450,0003 bd2 ba2.3k sqft4417 Berkley Ave, Hemet, CA 92544For Sale
 MLS ID #DW26143685, Margie Camacho, Century 21 Jervis & Associates. CRMLS
 - $489,9003 bd2 ba1.3k sqft42395 Stetson Ave, Hemet, CA 92544For Sale
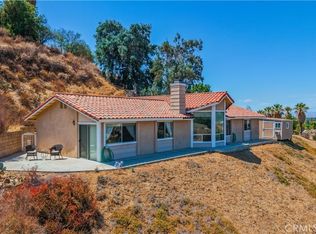 MLS ID #SW26172023, Denise Gentile, Coldwell Banker Assoc Brkr-SC. CRMLS
 - $499,0003 bd2 ba1.8k sqft2859 Vista Way, Hemet, CA 92544For Sale
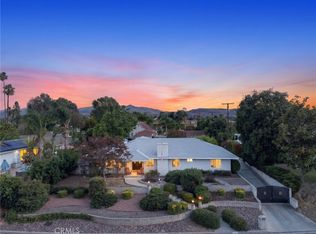 MLS ID #SW26116674, Kathy Vineyard, Re/Max Diamond Prestige. CRMLS
 - $439,0003 bd2 ba1.5k sqft41180 Stetson Ave, Hemet, CA 92544For Sale
 MLS ID #DW26077540, Vanessa Fernandez, Sunrise Realty & Home Loan. CRMLS
Local buyer's agents are ready to help
