Skip main navigation
Active
  • $369,900

    26391 Traders Post Ln, South Bend, IN 46619

    3beds
    3,224sqft
    : 
    $2,502/mo
    Get pre-qualified
    Single Family Residence
    Built in 2000
    1.09 Acres Lot
    $358,700 Zestimate®
    $--/sqft
    $-- HOA

    What's special

    Egress windowThoughtful floor planBeautiful granite countertopsBeautifully manicured just-over-one-acre lotAbundant storageBeautiful outdoor spaceLuxurious jetted soaking tub
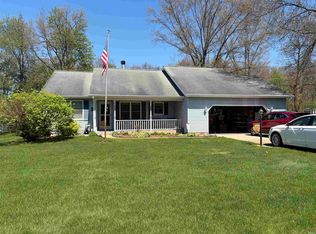
    Discover exceptional care and comfortable living in this meticulously maintained ranch home, nestled in the desirable Fieldstone Trails community just off SR 2 and Pear Road. From the moment you arrive, it’s clear this home has been lovingly cared for—truly an “Mr. & Mrs. Clean” home! Designed for easy, one-level living, the thoughtful floor plan places everything you need conveniently on the main level. The spacious kitchen is the heart of the home, featuring beautiful granite countertops, a generous breakfast bar, and plenty of workspace for cooking, gathering, and entertaining. The masterbedroom offers dual sinks, a walk-in shower, and a luxurious jetted soaking tub—the perfect place to unwind at the end of the day. One of the standout features of this property is the covered patio, providing a peaceful outdoor retreat to enjoy your morning coffee, relax with a good book The beautifully manicured just-over-one-acre lot offers plenty of room to enjoy the outdoors, along with a small wooded area toward the back for added privacy and a natural setting. An irrigation system helps keep the lawn looking its best, while two sheds provide excellent additional storage for lawn equipment, tools, and outdoor gear. The Finsihed basement offers recreatational area, family room and tons of storage space along with an egress window provides the potential to create a future 4th bedroom, home office, Additional conveniences include extra parking added to the driveway, making it easy for multiple vehicles. This lovingly maintained home combines the ease of ranch-style living with abundant storage, beautiful outdoor space, and thoughtful upgrades—all in a desirable neighborhood setting. Come see why this Fieldstone Trails home is the perfect place to call your own!
    6 days
    |
    703
    |
    47
    |

    Likely to sell faster than

    Zillow last checked:

    Listing updated:

    Listed by:

    Jill Robinson Cell:574-250-9980,

    eXp Realty, LLC

    Source: IRMLS,MLS#: 202633390MLS Logo

      Facts & features

      Interior

      Bedrooms & bathrooms
      • Bedrooms: 3
      • Bathrooms: 4
      • Full bathrooms: 2
      • 1/2 bathrooms: 2
      • Main level bedrooms: 3
      Bedroom 1
      • Level: Main
      Bedroom 2
      • Level: Main
      Dining room
      • Level: Main
      • Area: 204
      • Dimensions: 17 x 12
      Family room
      • Level: Lower
      Kitchen
      • Level: Main
      • Area: 168
      • Dimensions: 12 x 14
      Living room
      • Level: Main
      • Area: 225
      • Dimensions: 15 x 15
      Heating
      • Natural Gas, Forced Air
      Cooling
      • Central Air
      Appliances
      • Included: Dishwasher, Microwave, Refrigerator, Washer, Dryer-Gas, Gas Oven, Gas Range, Gas Water Heater
      • Laundry: Main Level
      Features
      • Breakfast Bar, Ceiling Fan(s), Vaulted Ceiling(s), Walk-In Closet(s), Countertops-Solid Surf, Entrance Foyer, Open Floorplan, Double Vanity, Stand Up Shower, Tub and Separate Shower, Tub/Shower Combination, Main Level Bedroom Suite, Formal Dining Room, Great Room
      • Flooring: Hardwood, Carpet, Laminate, Vinyl
      • Doors: Pocket Doors
      • Windows: Window Treatments, Blinds
      • Basement: Full,Finished,Concrete,Sump Pump
      • Attic: Pull Down Stairs,Storage
      • Number of fireplaces: 1
      • Fireplace features: Living Room, Gas Log
      Interior area
      • Total structure area: 3,224
      • Total interior livable area: 3,224 sqft
      • Finished area above ground: 1,612
      • Finished area below ground: 1,612
      Video & virtual tour

      Property

      Parking
      • Total spaces: 2
      • Parking features: Attached, Garage Door Opener
      • Attached garage spaces: 2
      Features
      • Levels: One
      • Stories: 1
      • Patio & porch: Covered, Porch Covered
      • Exterior features: Irrigation System
      • Has spa: Yes
      • Spa features: Jet Tub, Jet/Garden Tub
      Lot
      • Size: 1.09 Acres
      • Dimensions: 105X451
      • Features: Level, 0-2.9999, Rural, Rural Subdivision, Landscaped
      Details
      • Additional structures: Shed
      • Parcel number: 710714401009.000029
      • Other equipment: Sump Pump

      Construction

      Type & style
      • Home type: SingleFamily
      • Architectural style: Ranch
      • Property subtype: Single Family Residence
      Materials
      • Vinyl Siding
      • Roof: Asphalt
      Condition
      • New construction: No
      • Year built: 2000

      Utilities & green energy

      • Sewer: Septic Tank
      • Water: Well
      • Utilities for property: Cable Available

      Community & HOA

      Community
      • Security: Smoke Detector(s)
      • Subdivision: Fieldstone Trails
      Location
      • Region: South Bend

      Financial & listing details

      • Tax assessed value: $340,700
      • Annual tax amount: $3,987
      • Date on market: 8/15/2026
      • Listing terms: Cash,Conventional

        Estimated market value

        $358,700

        $341,000 - $377,000

        $2,271/mo

        Price history

        DateEventPrice
        8/15/2026Listed for sale$369,900+60.9%
        Source: IRMLS #202633390 Report a problem
        10/10/2019Listing removed$229,900$71/sqft
        Source: COLLINS and CO. REALTORS - LAKEVILLE #201933719 Report a problem
        8/28/2019Price change$229,900-4.2%$71/sqft
        Source: COLLINS and CO. REALTORS - LAKEVILLE #201933719 Report a problem
        8/6/2019Listed for sale$239,900$74/sqft
        Source: COLLINS and CO. REALTORS - LAKEVILLE #201933719 Report a problem

        Public tax history

        YearProperty taxesTax assessment
        2025$3,946 +11.4%$340,700 +4.9%
        2024$3,544 +3.8%$324,700 +9.5%
        2023$3,413 +26.9%$296,400 +6.2%
        2022$2,689 +2.6%$279,200 +24.4%
        2021$2,621 +118.8%$224,400 +2.4%
        2020$1,197 -62.4%$219,100 +60%
        2019$3,184 +185.5%$136,900 -4%
        2018$1,115 +27.7%$142,600 +1.3%
        2017$873 +2.3%$140,800 +13.9%
        2016$853 -3.3%$123,600 -9.1%
        2014$882 -18%$136,000 -0.9%
        2013$1,076 +35%$137,300 +15.2%
        2012$797 -30.1%$119,200 -20.2%
        2011$1,140 +1.7%$149,300
        2010$1,120 +24.4%$149,300
        2009$900 $149,300 +56.7%
        2007-- $95,300 -49.5%
        2006$993 -0.4%$188,700
        2004$997 $188,700 +956%
        2001-- $17,870
        Find assessor info on the county website

        Monthly payment

        Est. payment

        Payment breakdown

        Explore the cost of this home by adjusting the details. Changes won't be saved.
        All calculations are estimates and provided by Zillow, Inc. for informational purposes only. Actual amounts may vary.
        HOA fees may include property taxes on listings classified as Co-Ops. Contact the listing agent and/or owner for fee details.
        See how much you could borrow to make a competitive offer.

        Climate risks

        Neighborhood: 46619

        Getting around

        0 / 100
        Car-Dependent
        29 / 100
        Somewhat Bikeable

        Nearby schools

        GreatSchools rating
        Schools provided by the listing agent
        • Elementary: Wilson
        • Middle: Navarre
        • High: Washington
        • District: South Bend Community School Corp.

        Source: IRMLS. This data may not be complete. We recommend contacting the local school district to confirm school assignments for this home.

        A local agent can set up tours, give advice and negotiate with sellers.

        A local lender can help you make sure your offer is ready when you are.

        Browse local experts

        Similar homes