Enjoy Del Webb living in this AWESOME 2234 s/ft site-condo featuring a 3 CAR GARAGE!!! Got a motorcycle or golf cart? No worries- plenty of room. This popular open floorplan model has a den too! LOADS of high-ticket custom upgrades! Welcoming foyer well lit w/ skylight tube. Crown moldings, ceiling fans, wood floors, carpeted bedrooms, custom window treatments including remote controlled silhouette power blinds, all LED lights. This lovely home features a loft which is currently used as a family-room. Your choice of uses for this bonus room- maybe a 3rd bedroom, workout area, office, hobby room, grandchild gaming room, whatever suite your lifestyle. Tinted patio door & kitchen windows. Chef's dream kitchen w/ granite, raised dishwasher, upgraded cabinets & appliances. Beautiful master ensuite. Convenient first floor laundry w/ washer & dryer. Loft & great-room are pre-wired for surround sound. New hot water tank, recirculating hot water system, reverse osmosis water purifying system, Nest thermostat, Ring brand doorbell. Security cameras at garage front & rear patio. WOW-extra wide poured driveway leads to the spacious 3 door garage w/ epoxy floor, tray ceiling, side track garage door opening system. Extra garage electrical outlets plus 30amp plug can convert to EV. Portable whole-home generator is negotiable. LED lights in garage. Relax & enjoy your covered patio that is epoxy coated and has an oscillating, hinged ceiling fan so cools in all directions. Much personal property is available- negotiation is separate on this.
Enjoy living the 55+ Del Webb active lifestyle: 2 pools, hot tub, gym, tennis, pickle ball, bocce ball, catch & release fishing, putting green, games, clubs, trips, parties, concerts, fairs-Onsite full time property manager and lifestyle director too.
Sold for $394,900
$394,900
26392 Saint Clair Dr, Brownstown, MI 48134
2beds
2,234sqft
Single Family Residence
Built in 2016
7,840 Square Feet Lot
$420,200 Zestimate®
$177/sqft
$2,608 Estimated rent
Home value
$420,200
$399,000 - $441,000
$2,608/mo
Zestimate® history
Owner options
List your home for rent
$2,608/mo
Rent Zestimate®
Find your next renter with Zillow Rental Manager. Plus, with online applications, you can quickly screen prospective tenants – for free.
$2,608/mo
Rent Zestimate®
Refinance and save
$3,086/mo
Est. payment
Refinancing to a lower rate could help reduce your monthly payments and save thousands over the life of the loan.
$3,086/mo
Est. payment
Explore your selling options
Work with a Zillow partner agent
Leverage their expertise and Zillow's premium Showcase listings to get your home seen by more buyers.
Get startedList with your own agent
Get your home in front of millions of buyers by listing it on Zillow.
Learn how to do itSell it yourself
Take full control of how buyers see your home on Zillow by listing For Sale by Owner (FSBO).
List your homeWhat's special
Zillow last checked:
Listing updated:
Listed by:
Stacie Kneshtel 734-771-9044,
Four Seasons Realty Dan Berry Group,
Sharon A Kneshtel 734-771-6390,
Four Seasons Realty Dan Berry Group
Bought with:
Kelsey Rafferty, 6501414487
KW Professionals
Source: Realcomp II,MLS#: 20240005823
Facts & features
Interior
Bedrooms & bathrooms
- Bedrooms: 2
- Bathrooms: 2
- Full bathrooms: 2
Primary bedroom
- Level: Entry
- Dimensions: 14 x 16
Bedroom
- Level: Entry
- Dimensions: 10 x 11
Primary bathroom
- Level: Entry
Other
- Level: Entry
Flex room
- Level: Entry
- Dimensions: 10 x 10
Great room
- Level: Entry
- Dimensions: 15 x 27
Kitchen
- Level: Entry
- Dimensions: 14 x 15
Laundry
- Level: Entry
Loft
- Level: Upper
- Dimensions: 18 x 19
Heating
- Forced Air, Natural Gas
Cooling
- Ceiling Fans, Central Air
Appliances
- Included: Dishwasher, Disposal, Dryer, Free Standing Electric Oven, Free Standing Electric Range, Free Standing Refrigerator, Humidifier, Ice Maker, Microwave, Range Hood, Self Cleaning Oven, Vented Exhaust Fan, Washer, Water Purifier Owned
- Laundry: Laundry Room
Features
- Entrance Foyer, High Speed Internet, Other, Programmable Thermostat
- Has basement: No
- Has fireplace: No
Interior area
- Total interior livable area: 2,234 sqft
- Finished area above ground: 2,234
Property
Parking
- Total spaces: 3
- Parking features: Three Car Garage, Attached, Electric Vehicle Charging Stations, Direct Access, Driveway, Electricityin Garage, Garage Faces Front, Garage Door Opener, Oversized
- Attached garage spaces: 3
Features
- Levels: One and One Half
- Stories: 1.5
- Entry location: GroundLevel
- Patio & porch: Covered, Patio, Porch
- Exterior features: Awnings, E NE RG YS TA RQualified Solar Light Tubes, Grounds Maintenance, Lighting, Spa Hottub, Tennis Courts
- Pool features: Community, In Ground, Indoor, Outdoor Pool
- Fencing: Invisible
- Waterfront features: Lake Privileges, Pond
- Body of water: Lake Madison
Lot
- Size: 7,840 Square Feet
- Dimensions: 65 x 120
- Features: Fifty Five Community
Details
- Additional structures: Gazebo
- Parcel number: 70058020255000
- Special conditions: Short Sale No,Standard
Construction
Type & style
- Home type: SingleFamily
- Architectural style: Loft,Ranch
- Property subtype: Single Family Residence
Materials
- Brick, Vinyl Siding
- Foundation: Poured, Slab
- Roof: Asphalt
Condition
- Platted Sub,Site Condo
- New construction: No
- Year built: 2016
Utilities & green energy
- Electric: Circuit Breakers
- Sewer: Public Sewer
- Water: Public
- Utilities for property: Underground Utilities
Community & HOA
Community
- Features: Clubhouse, Fitness Center, Golf, Sidewalks, Tennis Courts
- Security: Exterior Video Surveillance, Security System Owned, Smoke Detectors
- Senior community: Yes
- Subdivision: WAYNE COUNTY CONDO SUB PLAN NO 871 (BROWNSTOWN)
HOA
- Has HOA: Yes
- Services included: Maintenance Grounds, Other, Snow Removal
- HOA fee: $350 monthly
- HOA phone: 602-957-9191
Location
- Region: Brownstown
Financial & listing details
- Price per square foot: $177/sqft
- Tax assessed value: $178,000
- Annual tax amount: $7,150
- Date on market: 2/6/2024
- Cumulative days on market: 64 days
- Listing agreement: Exclusive Right To Sell
- Listing terms: Cash,Conventional
Price history
| Date | Event | Price |
|---|---|---|
| 4/23/2024 | Sold | $394,900-1.3%$177/sqft |
Source:  Realcomp II #20240005823 Report a problem Realcomp II #20240005823 Report a problem | ||
| 4/12/2024 | Pending sale | $399,900$179/sqft |
Source: Realcomp II #20240005823 Report a problem | ||
| 2/6/2024 | Listed for sale | $399,900$179/sqft |
Source: Realcomp II #20240005823 Report a problem | ||
Public tax history
| Year | Property taxes | Tax assessment |
|---|---|---|
| 2025 | -- | $178,000 +3.4% |
| 2024 | -- | $172,100 +8.1% |
| 2023 | -- | $159,200 +3.6% |
| 2022 | -- | $153,700 +7.6% |
| 2021 | -- | $142,800 |
| 2020 | $6,361 +28.2% | $142,800 +2.9% |
| 2019 | $4,961 | $138,800 +1.2% |
| 2018 | $4,961 +585% | $137,200 -17.5% |
| 2017 | $724 | $166,400 +16.7% |
| 2016 | $724 | $142,600 +259.2% |
| 2015 | -- | $39,700 |
| 2013 | $1,097 | $39,700 |
| 2012 | -- | $39,700 +22.2% |
| 2007 | -- | $32,500 |
Find assessor info on the county website
Neighborhood: 48134
Nearby homes
- $360,0002 bd2 ba1.8k sqft26372 Saint Clair Dr, Brownstown, MI 48134Sold
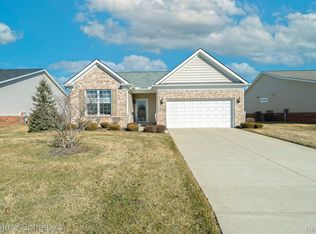
- $320,1002 bd2 ba1.5k sqft26342 Saint Clair Dr, Brownstown, MI 48134Off Market
- $339,9002 bd2 ba1.8k sqft23837 Montague Dr, Brownstown, MI 48134Off Market
- $370,0002 bd2 ba1.9k sqft23893 Manistee Ln, Brownstown, MI 48134Sold

- $383,9002 bd2 ba1.8k sqft26352 Saint Clair Dr, Brownstown, MI 48134Off Market
- $362,3002 bd2 ba1.7k sqft26362 Saint Clair Dr, Brownstown, MI 48134Off Market
- $390,6002 bd2 ba1.7k sqft23865 Manistee Ln, Brownstown, MI 48134Off Market
- $363,3002 bd2 ba1.6k sqft23857 Manistee Ln, Brownstown, MI 48134Off Market
Nearby schools
GreatSchools rating
- 7/10Wegienka Elementary SchoolGrades: PK-4Distance: 0.4 mi
- 7/10Brownstown Middle SchoolGrades: 7-8Distance: 1.8 mi
- 8/10Woodhaven High SchoolGrades: 9-12Distance: 1.4 mi
Get a cash offer in 3 minutes
Find out how much your home could sell for in as little as 3 minutes with a no-obligation cash offer.
Estimated market value
$420,200
Get a cash offer in 3 minutes
Find out how much your home could sell for in as little as 3 minutes with a no-obligation cash offer.
Estimated market value
$420,200
- Michigan
- Wayne County
- Brownstown
- 48134
- 26392 Saint Clair Dr
Nearby cities
Nearby zip codes
Other Brownstown Topics
