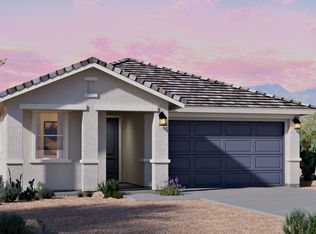
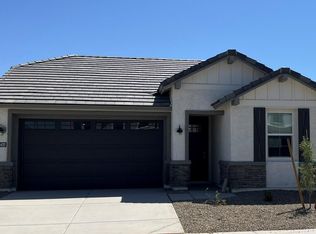
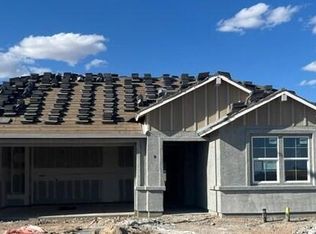
Welcome to the Glacier floor plan, a single-story home featuring 4 bedrooms, 2.5 bathrooms, and a 2-car garage. Spanning 1,693 sq. ft., this optimized layout creates a flowing, modern homestead. Entering from the front porch, the foyer immediately introduces a separate wing housing two cozy secondary bedrooms that share a full bathroom, providing an excellent setup for children or guests. Moving further into the heart of the home, a central hallway guides you past a convenient powder room, a dedicated laundry room with shelving offering practical storage and functionality. A third bedroom sits along the hallway, perfect for a home office or guests. The home then expands into an open-concept area, transitioning between the spacious kitchen, dining room, and great room. The sleek kitchen is anchored by an expansive island that overlooks the open dining space. This central living area has an abundance of natural light and opens directly out to a lovely, covered patio for seamless indoor-outdoor living. The covered patio allows residents to enjoy the fresh air while entertaining or spending a quiet evening alone. Tucked away for ultimate privacy, the primary suite serves as a luxurious retreat. It features an attached private bathroom with dual vanities and an oversized walk-in closet. Schedule your visit to tour the Glacier at Westpark today.
This property is not currently displayed as for sale or rent on Zillow. This may be different from what's on other websites or public sources.