Skip main navigation
Sold for $720,000
  • Listed by: First Team Real Estate • Tiffany Mueller • Contact: Tiffanymueller@firstteam.com
    Bought with: COLDWELL BANKER KIVETT-TEETERS
    Tax assessed value
    $720,000

    26393 Margarita Ln, Loma Linda, CA 92354

    3beds
    2,168sqft
    Single Family Residence
    Built in 1999
    9,200 Square Feet Lot
    $710,000 Zestimate®
    $332/sqft
    $3,568 Estimated rent

    Home value

    $710,000

    $639,000 - $788,000

    $3,568/mo

    Zestimate® history
    Loading
    Loading...

    Owner options

    List your home for rent

    $3,568/mo

    Rent Zestimate®

    Find your next renter with Zillow Rental Manager. Plus, with online applications, you can quickly screen prospective tenants – for free.

    Learn more

    $3,568/mo

    Rent Zestimate®

    Refinance and save

    $4,578/mo

    Est. payment

    Refinancing to a lower rate could help reduce your monthly payments and save thousands over the life of the loan.

    See today's rates

    $4,578/mo

    Est. payment

    Explore your selling options

    Work with a Zillow partner agent

    Leverage their expertise and Zillow's premium Showcase listings to get your home seen by more buyers.

    Get started

    List with your own agent

    Get your home in front of millions of buyers by listing it on Zillow.

    Learn how to do it

    Sell it yourself

    Take full control of how buyers see your home on Zillow by listing For Sale by Owner (FSBO).

    List your home

    What's special

    Fruit treesVersatile loft areaCovered front porchCenter islandPrivate primary suiteUpgraded ensuite bathOpen concept layout
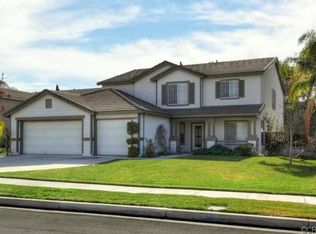
    Beautifully Maintained Home with Open Floorplan & Backyard Retreat. Welcome to this lovingly cared for 3 bedroom + Loft, 2.5 bath home, ideally located minutes from Loma Linda University, VA Hospital, Hulda Crooks Park, shopping, schools, and easy freeway access. The loft could easily transform into a 4th bedroom. From the moment you arrive, you'll be greeted by a charming covered front porch that sets the tone for the warm, inviting interior. Step inside to a spacious open concept layout featuring a bright living room, family room with a fireplace, and a well appointed kitchen with a center island, ample storage, and a peaceful view of the backyard from the kitchen sink. The indoor laundry room, is conveniently located just off the kitchen. The family room opens to a beautifully landscaped yard complete with a covered patio, ceiling fans, fruit trees, and a relaxing above-ground spa—a perfect sanctuary for entertaining or unwinding at the end of the day. Upstairs, you’ll find a generous loft space with access to bedrooms, including a large private primary suite with a walk-in closet, ceiling fan, and an upgraded ensuite bath featuring stone counters, and a ample spa like walk-in shower. The versatile loft area provides flexible space for an extra bedroom, office, playroom, or media area. Additional highlights include: Direct access to a 2-car attached garage with automatic opener, Central location near top medical facilities, parks, and commuter routes. This home truly offers the perfect blend of comfort, style, and location.

    Zillow last checked:

    Listing updated:

    Listed by:

    Tiffany Mueller DRE #01396799 Tiffanymueller@firstteam.com,

    First Team Real Estate,

    Stephanie Darton DRE #01179926,

    First Team Real Estate

    Bought with:

    Michelle Reifel, DRE #01747616

    COLDWELL BANKER KIVETT-TEETERS

    Source: CRMLS,MLS#: PW25067498MLS LogoOriginating MLS: California Regional MLS

    Facts & features

    Interior

    Bedrooms & bathrooms
    • Bedrooms: 3
    • Bathrooms: 3
    • Full bathrooms: 2
    • 1/2 bathrooms: 1
    • Main level bathrooms: 1
    Rooms
    • Room types: Bedroom, Entry/Foyer, Family Room, Foyer, Kitchen, Laundry, Living Room, Primary Bathroom, Primary Bedroom, Other
    Bedroom
    • Features: All Bedrooms Up
    Bathroom
    • Features: Bathroom Exhaust Fan, Bathtub, Dual Sinks, Enclosed Toilet, Stone Counters, Separate Shower, Tub Shower, Upgraded, Walk-In Shower
    Kitchen
    • Features: Kitchen Island, Tile Counters
    Heating
    • Central, Forced Air, Fireplace(s), Natural Gas
    Cooling
    • Central Air, Electric
    Appliances
    • Included: Dishwasher, Disposal, Gas Oven, Gas Range, Gas Water Heater, Microwave
    • Laundry: Washer Hookup, Gas Dryer Hookup, Inside, Laundry Room
    Features
    • Breakfast Bar, Ceiling Fan(s), Crown Molding, Eat-in Kitchen, Stone Counters, Tile Counters, All Bedrooms Up, Entrance Foyer, Walk-In Closet(s)
    • Flooring: Carpet, Tile
    • Windows: Blinds, Double Pane Windows, Screens
    • Has fireplace: Yes
    • Fireplace features: Family Room, Gas
    • Common walls with other units/homes: No Common Walls
    Interior area
    • Total interior livable area: 2,168 sqft

    Property

    Parking
    • Total spaces: 2
    • Parking features: Door-Single, Driveway, Garage Faces Front, Garage, Garage Door Opener
    • Attached garage spaces: 2
    Features
    • Levels: Two
    • Stories: 2
    • Entry location: Ground floor
    • Patio & porch: Concrete, Covered, Open, Patio
    • Exterior features: Lighting
    • Pool features: None
    • Has spa: Yes
    • Spa features: Above Ground, Fiberglass, Private
    • Fencing: Vinyl,Wood
    • Has view: Yes
    • View description: None
    Lot
    • Size: 9,200 Square Feet
    • Dimensions: 70 x 132
    • Features: Back Yard, Front Yard, Lawn, Level, Yard
    Details
    • Parcel number: 0293441630000
    • Special conditions: Standard

    Construction

    Type & style
    • Home type: SingleFamily
    • Architectural style: Traditional
    • Property subtype: Single Family Residence
    Materials
    • Drywall, Stucco
    • Foundation: Slab
    • Roof: Tile
    Condition
    • Turnkey
    • New construction: No
    • Year built: 1999
    Details
    • Builder name: Kaufman and Broad

    Utilities & green energy

    • Electric: Electricity - On Property
    • Sewer: Public Sewer, Sewer Tap Paid
    • Water: Public
    • Utilities for property: Electricity Connected, Natural Gas Connected, Sewer Connected, Water Connected

    Community & HOA

    Community
    • Features: Curbs, Gutter(s), Storm Drain(s), Street Lights, Suburban
    • Security: Fire Sprinkler System, Smoke Detector(s)
    Location
    • Region: Loma Linda

    Financial & listing details

    • Price per square foot: $332/sqft
    • Tax assessed value: $720,000
    • Date on market: 4/22/2025
    • Cumulative days on market: 69 days
    • Listing terms: Cash,Conventional,FHA,VA Loan
    • Road surface type: Paved

    Price history

    DateEventPrice
    7/25/2025Sold$720,000+0%$332/sqft
    Source: CRMLS #PW25067498 Report a problem
    6/23/2025Contingent$719,999$332/sqft
    Source: CRMLS #PW25067498 Report a problem
    6/6/2025Price change$719,999-2.7%$332/sqft
    Source: CRMLS #PW25067498 Report a problem
    5/14/2025Price change$740,000-3.3%$341/sqft
    Source: CRMLS #PW25067498 Report a problem
    4/23/2025Listed for sale$765,000+259.2%$353/sqft
    Source: CRMLS #PW25067498 Report a problem
    12/15/1999Sold$213,000$98/sqft
    Source: Public Record Report a problem

    Public tax history

    YearProperty taxesTax assessment
    2026-- $720,000 +120.3%
    2025$4,546 +6.5%$326,767 +2%
    2024$4,267 +0.6%$320,360 +2%
    2023$4,239 +1.9%$314,078 +2%
    2022$4,162 -0.5%$307,919 +2%
    2021$4,183 +1.7%$301,881 +1%
    2020$4,112 +3.1%$298,786 +2%
    2019$3,987 +2.3%$292,927 +2%
    2018$3,897 +1.2%$287,183 +2%
    2017$3,851 $281,552 +2%
    2016$3,851 +1.3%$276,031 +1.5%
    2015$3,801 +0.9%$271,884 +2%
    2014$3,768 $266,558 +0.5%
    2013-- $265,353 +2%
    2012-- $260,150 +2%
    2011-- $255,049 +0.8%
    2010-- $253,143 -0.2%
    2009-- $253,744 +2%
    2008-- $248,769 +2%
    2007-- $243,892 +2%
    2006-- $239,110 +2%
    2005-- $234,422 +2%
    2004-- $229,825 +1.9%
    2003-- $225,612 +2%
    2002-- $221,189 +2%
    2001-- $216,852 +2%
    2000-- $212,600
    Find assessor info on the county website

    Neighborhood: 92354

    Nearby schools

    GreatSchools rating
    Schools provided by the listing agent
    • Elementary: Bryn Mawr
    • Middle: Cope
    • High: Redlands

    Source: CRMLS. This data may not be complete. We recommend contacting the local school district to confirm school assignments for this home.

    Get a cash offer in 3 minutes
    Find out how much your home could sell for in as little as 3 minutes with a no-obligation cash offer.
    Estimated market value
    $710,000
    Get a cash offer in 3 minutes
    Find out how much your home could sell for in as little as 3 minutes with a no-obligation cash offer.
    Estimated market value
    $710,000