Welcome to Long Neck Shores – Millsboro! This well-maintained 4-bedroom, 2-bath Craftsman ranch-style home is located in the desirable Long Neck Shores community of Millsboro and offers 3,016 finished square feet across two levels in excellent condition. The main level features convenient entry-level bedrooms and comfortable living spaces, while the partially finished basement expands your options for recreation, relaxation, or additional living area and includes a pellet stove. An irrigation system supports the exterior, and parking is plentiful with a two-car attached garage, a two-car driveway, and additional on-street parking. Residents of Long Neck Shores enjoy access to a well-appointed community featuring a clubhouse and community center, fitness center, recreational spaces, and multiple outdoor pools, along with landscaped walking and jogging paths, water features, and a gazebo. Common areas are thoughtfully maintained and designed to enhance everyday enjoyment within the neighborhood. Ideally located near marinas and waterfront access along Indian River Bay, the home offers convenient proximity to boating, fishing, and coastal recreation. A short drive connects you to a wide variety of dining, shopping, and entertainment options, as well as the historic charm of Lewes and the beaches, boardwalk, and attractions of Rehoboth Beach. This location provides a balance of everyday convenience and access to Delaware’s coastal destinations while remaining within an established residential setting.
Sold for $420,000
$420,000
26395 Timbercreek Ln, Millsboro, DE 19966
4beds
3,016sqft
Single Family Residence
Built in 2011
6,534 Square Feet Lot
$418,300 Zestimate®
$139/sqft
$2,870 Estimated rent
Home value
$418,300
$389,000 - $452,000
$2,870/mo
Zestimate® history
Owner options
List your home for rent
$2,870/mo
Rent Zestimate®
Find your next renter with Zillow Rental Manager. Plus, with online applications, you can quickly screen prospective tenants – for free.
$2,870/mo
Rent Zestimate®
Refinance and save
$2,845/mo
Est. payment
Refinancing to a lower rate could help reduce your monthly payments and save thousands over the life of the loan.
$2,845/mo
Est. payment
Explore your selling options
Work with a Zillow partner agent
Leverage their expertise and Zillow's premium Showcase listings to get your home seen by more buyers.
Get startedList with your own agent
Get your home in front of millions of buyers by listing it on Zillow.
Learn how to do itSell it yourself
Take full control of how buyers see your home on Zillow by listing For Sale by Owner (FSBO).
List your homeWhat's special
Partially finished basementPellet stoveComfortable living spacesAdditional on-street parkingTwo-car attached garageTwo-car drivewayConvenient entry-level bedrooms
Zillow last checked:
Listing updated:
Listed by:
Kevin Brittingham 443-619-2091,
Coldwell Banker Realty,
Listing Team: The Real Mccoy Group
Bought with:
John Ockasi, RS0036867
Coldwell Banker Realty
Source: Bright MLS,MLS#: DESU2100976
Facts & features
Interior
Bedrooms & bathrooms
- Bedrooms: 4
- Bathrooms: 2
- Full bathrooms: 2
- Main level bathrooms: 2
- Main level bedrooms: 3
Rooms
- Room types: Living Room, Dining Room, Primary Bedroom, Bedroom 2, Bedroom 3, Bedroom 4, Kitchen, Den, Foyer, Laundry, Office, Recreation Room, Storage Room, Primary Bathroom, Full Bath
Primary bedroom
- Features: Ceiling Fan(s), Lighting - Ceiling, Flooring - Carpet, Window Treatments, Attached Bathroom, Attic - Access Panel, Walk-In Closet(s)
- Level: Main
- Area: 350 Square Feet
- Dimensions: 25 X 14
Bedroom 2
- Features: Flooring - Carpet, Cathedral/Vaulted Ceiling, Window Treatments, Ceiling Fan(s), Lighting - Ceiling
- Level: Main
- Area: 144 Square Feet
- Dimensions: 12 X 12
Bedroom 3
- Features: Flooring - HardWood, Ceiling Fan(s), Lighting - Ceiling, Window Treatments
- Level: Main
- Area: 140 Square Feet
- Dimensions: 10 X 14
Bedroom 4
- Features: Flooring - Luxury Vinyl Plank, Window Treatments
- Level: Lower
- Area: 195 Square Feet
- Dimensions: 15 X 13
Primary bathroom
- Features: Countertop(s) - Ceramic, Lighting - Wall sconces, Bathroom - Stall Shower, Recessed Lighting, Double Sink, Window Treatments, Flooring - Luxury Vinyl Plank
- Level: Main
- Area: 104 Square Feet
- Dimensions: 8 X 13
Den
- Features: Flooring - Luxury Vinyl Plank, Lighting - Ceiling
- Level: Lower
- Area: 195 Square Feet
- Dimensions: 15 X 13
Dining room
- Features: Dining Area, Window Treatments, Lighting - Ceiling, Cathedral/Vaulted Ceiling, Flooring - HardWood
- Level: Main
- Area: 110 Square Feet
- Dimensions: 11 X 10
Foyer
- Features: Flooring - HardWood, Lighting - Ceiling
- Level: Main
- Area: 96 Square Feet
- Dimensions: 8 X 12
Other
- Features: Flooring - Luxury Vinyl Plank, Bathroom - Tub Shower, Lighting - Wall sconces, Granite Counters
- Level: Main
- Area: 40 Square Feet
- Dimensions: 5 X 8
Kitchen
- Features: Breakfast Bar, Countertop(s) - Quartz, Pantry, Lighting - Pendants, Recessed Lighting, Built-in Features, Cathedral/Vaulted Ceiling, Kitchen - Electric Cooking, Eat-in Kitchen, Dining Area, Double Sink, Flooring - Vinyl
- Level: Main
- Area: 130 Square Feet
- Dimensions: 13 X 10
Laundry
- Features: Flooring - Vinyl, Lighting - Ceiling
- Level: Main
- Area: 48 Square Feet
- Dimensions: 8 X 6
Living room
- Features: Flooring - HardWood, Cathedral/Vaulted Ceiling, Ceiling Fan(s), Window Treatments, Chair Rail, Lighting - Ceiling
- Level: Main
- Area: 330 Square Feet
- Dimensions: 22 X 15
Office
- Features: Flooring - HardWood, Ceiling Fan(s), Lighting - Ceiling, Window Treatments, Cathedral/Vaulted Ceiling
- Level: Main
- Area: 140 Square Feet
- Dimensions: 10 X 14
Recreation room
- Features: Flooring - Luxury Vinyl Plank, Recessed Lighting, Window Treatments
- Level: Lower
- Area: 720 Square Feet
- Dimensions: 30 X 24
Storage room
- Features: Lighting - Ceiling, Flooring - Concrete, Basement - Unfinished
- Level: Lower
- Area: 1254 Square Feet
- Dimensions: 33 X 38
Heating
- Heat Pump, Baseboard, Electric
Cooling
- Central Air, Whole House Fan, Ceiling Fan(s), Electric
Appliances
- Included: Range Hood, Refrigerator, Dishwasher, Disposal, Washer, Dryer, Water Heater, Exhaust Fan, Oven/Range - Electric, Microwave, Ice Maker, Freezer, Stainless Steel Appliance(s), Electric Water Heater
- Laundry: Main Level, Laundry Room
Features
- Ceiling Fan(s), Recessed Lighting, Crown Molding, Bathroom - Stall Shower, Bathroom - Tub Shower, Built-in Features, Breakfast Area, Attic, Entry Level Bedroom, Eat-in Kitchen, Kitchen Island, Kitchen - Table Space, Dining Area, Upgraded Countertops, Chair Railings, Combination Kitchen/Dining, Combination Kitchen/Living, Open Floorplan, Combination Dining/Living, Kitchen - Gourmet, Pantry, Primary Bath(s), Walk-In Closet(s), Dry Wall, Tray Ceiling(s), Vaulted Ceiling(s), 9'+ Ceilings, High Ceilings
- Flooring: Hardwood, Wood, Carpet, Vinyl, Concrete, Luxury Vinyl
- Doors: Storm Door(s), French Doors, Six Panel
- Windows: Storm Window(s), Screens, Wood Frames, Window Treatments
- Basement: Sump Pump,Full,Connecting Stairway,Heated,Improved,Windows,Combination,Partial,Interior Entry,Space For Rooms,Partially Finished
- Has fireplace: No
- Fireplace features: Pellet Stove
Interior area
- Total structure area: 4,263
- Total interior livable area: 3,016 sqft
- Finished area above ground: 1,894
- Finished area below ground: 1,122
Property
Parking
- Total spaces: 4
- Parking features: Garage Door Opener, Covered, Garage Faces Front, Asphalt, Unassigned, Surface, Private, Public, Driveway, Paved, Free, Attached, On Street
- Attached garage spaces: 2
- Uncovered spaces: 2
Accessibility
- Accessibility features: None
Features
- Levels: Two
- Stories: 2
- Patio & porch: Deck
- Exterior features: Lawn Sprinkler, Underground Lawn Sprinkler, Sidewalks, Lighting
- Pool features: Community
- Has view: Yes
- View description: Garden, Street, Trees/Woods
Lot
- Size: 6,534 Square Feet
- Dimensions: 60.00 x 125.00
- Features: Front Yard, Rear Yard, Suburban
Details
- Additional structures: Above Grade, Below Grade
- Parcel number: 23429.001075.00
- Zoning: HR-1
- Special conditions: Standard
- Other equipment: None
Construction
Type & style
- Home type: SingleFamily
- Architectural style: Craftsman,Ranch/Rambler
- Property subtype: Single Family Residence
Materials
- Frame, CPVC/PVC, Batts Insulation, Vinyl Siding, Stone
- Foundation: Permanent, Block
- Roof: Architectural Shingle
Condition
- Excellent
- New construction: No
- Year built: 2011
Utilities & green energy
- Electric: 200+ Amp Service, Circuit Breakers
- Sewer: Public Sewer
- Water: Public
- Utilities for property: Cable Available, Electricity Available, Phone Available, Sewer Available, Water Available, Cable, Fixed Wireless, Satellite Internet Service
Community & HOA
Community
- Features: Pool
- Security: Smoke Detector(s)
- Subdivision: Long Neck Shores
HOA
- Has HOA: Yes
- Amenities included: Common Grounds, Pool, Community Center, Fitness Center, Clubhouse, Recreation Facilities, Jogging Path, Library
- Services included: Trash, Common Area Maintenance, Snow Removal, Pool(s)
- HOA fee: $390 quarterly
- HOA name: LONG NECK SHORES HOMEOWNERS ASSOCIATION
Location
- Region: Millsboro
Financial & listing details
- Price per square foot: $139/sqft
- Tax assessed value: $422,300
- Annual tax amount: $902
- Date on market: 11/28/2025
- Listing agreement: Exclusive Right To Sell
- Listing terms: Cash,Conventional,FHA,VA Loan
- Inclusions: See Disclosures
- Exclusions: See Disclosures
- Ownership: Fee Simple
- Road surface type: Black Top, Paved
Price history
| Date | Event | Price |
|---|---|---|
| 4/16/2026 | Sold | $420,000-2.3%$139/sqft |
Source:  Bright MLS #DESU2100976 Report a problem Bright MLS #DESU2100976 Report a problem | ||
| 3/12/2026 | Pending sale | $429,900$143/sqft |
Source: Bright MLS #DESU2100976 Report a problem | ||
| 1/26/2026 | Price change | $429,900-1.7%$143/sqft |
Source: Bright MLS #DESU2100976 Report a problem | ||
| 11/28/2025 | Listed for sale | $437,500+44.6%$145/sqft |
Source: Bright MLS #DESU2100976 Report a problem | ||
| 12/1/2016 | Sold | $302,500-0.8%$100/sqft |
Source: Public Record Report a problem | ||
| 7/25/2016 | Listing removed | $305,000$101/sqft |
Source: LONG AND FOSTER-REHOBOTH #708831 Report a problem | ||
| 4/14/2016 | Listed for sale | $305,000+22%$101/sqft |
Source: LONG AND FOSTER-REHOBOTH #708831 Report a problem | ||
| 11/19/2010 | Sold | $250,000$83/sqft |
Source: Agent Provided Report a problem | ||
Public tax history
| Year | Property taxes | Tax assessment |
|---|---|---|
| 2025 | $566 -14% | $211,150 +737.9% |
| 2024 | $658 +0.2% | $25,200 |
| 2023 | $657 +3.6% | $25,200 |
| 2022 | $634 +2.8% | $25,200 |
| 2021 | $617 +5.2% | $25,200 |
| 2020 | $587 | $25,200 +2.4% |
| 2019 | $587 +0.3% | $24,600 -2.4% |
| 2018 | $585 +1.2% | $25,200 +2.4% |
| 2017 | $578 -39.9% | $24,600 |
| 2016 | $962 +9.8% | $24,600 |
| 2015 | $876 +1.5% | $24,600 |
| 2014 | $863 -1% | $24,600 |
| 2013 | $872 +3.9% | $24,600 |
| 2012 | $839 +4% | $24,600 |
| 2011 | $807 | $24,600 |
| 2010 | $807 +605.8% | $24,600 +602.9% |
| 2009 | $114 | $3,500 |
| 2008 | -- | -- |
| 2007 | -- | -- |
| 2006 | -- | -- |
| 2005 | -- | -- |
| 2004 | -- | -- |
Find assessor info on the county website
Neighborhood: 19966
Nearby homes
- $457,2004 bd-- ba3.2k sqft26397 Timbercreek Ln, Millsboro, DE 19966Off Market
- $416,0003 bd3 ba1.9k sqft26393 Timbercreek Ln, Millsboro, DE 19966Off Market
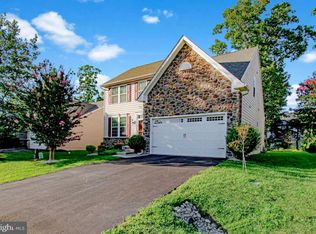
- $400,3003 bd-- ba1.4k sqft26399 Timbercreek Ln, Millsboro, DE 19966Off Market
- $429,0003 bd3 ba2.6k sqft26391 Timbercreek Ln, Millsboro, DE 19966Sold

- $365,2002 bd-- ba1.8k sqft26394 Timbercreek Ln, Millsboro, DE 19966Off Market
- $429,0003 bd-- ba2.8k sqft26392 Timbercreek Ln, Millsboro, DE 19966Off Market
- $365,3003 bd-- ba1.5k sqft26389 Timbercreek Ln, Millsboro, DE 19966Off Market
- $395,6003 bd-- ba2.3k sqft26401 Timbercreek Ln, Millsboro, DE 19966Off Market
Nearby schools
GreatSchools rating
- 5/10Long Neck Elementary SchoolGrades: K-5Distance: 0.5 mi
- 4/10Millsboro Middle SchoolGrades: 6-8Distance: 6.6 mi
- 3/10Sussex Central High SchoolGrades: 9-12Distance: 8 mi
Schools provided by the listing agent
- Elementary: Long Neck
- Middle: Sussex Central
- High: Sussex Central
- District: Indian River
Source: Bright MLS. This data may not be complete. We recommend contacting the local school district to confirm school assignments for this home.


Get pre-qualified for a loan
At Zillow Home Loans, we can pre-qualify you in as little as 5 minutes with no impact to your credit score.An equal housing lender. NMLS #10287.
Sell for more on Zillow
Get a Zillow Showcase℠ listing at no additional cost and you could sell for .
$418,300
2% more
+$8,366
With Zillow Showcase(estimated)
$426,666
- Delaware
- Sussex County
- Millsboro
- 19966
- 26395 Timbercreek Ln
Nearby cities
Nearby zip codes
Other Millsboro Topics
