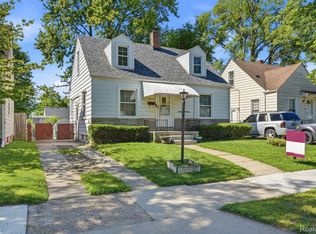
This is your chance to own this fully updated home under $200K, featuring a nearly 400 Square feet family room with a cozy natural fireplace. Recent updates include a brand-new kitchen with plywood cabinetry and granite countertops, opening seamlessly to the family room. Enjoy newly finished hardwood floors throughout, along with a new furnace and AC system. The home also boasts a fully renovated bathroom and an updated half bath in the basement. The spacious basement is thoughtfully sectioned into a recreation room, laundry room, and utility room. Outside, relax on the charming wood deck overlooking the backyard. Other updates include new 100 amp circuit panel, new lighting, new plumbing and much more.
For sale
$179,900
26396 Pennie St, Dearborn Heights, MI 48125
2beds
1,100sqft
Single Family Residence
Built in 1944
4,791 Square Feet Lot
$175,800 Zestimate®
$164/sqft
$-- HOA
What's special
- 13 days |
- 373 |
- 42 |
Likely to sell faster than
Zillow last checked:
Listing updated:
Listed by:
Ayman Ismail 734-404-8800,
RE/MAX Leading Edge 734-404-8800
Source: Realcomp II,MLS#: 20261061342
Facts & features
Interior
Bedrooms & bathrooms
- Bedrooms: 2
- Bathrooms: 2
- Full bathrooms: 1
- 1/2 bathrooms: 1
Bedroom
- Level: Entry
- Area: 126
- Dimensions: 14 X 9
Bedroom
- Level: Entry
- Area: 121
- Dimensions: 11 X 11
Other
- Level: Entry
- Area: 56
- Dimensions: 8 X 7
Other
- Level: Basement
- Area: 25
- Dimensions: 5 X 5
Family room
- Level: Entry
- Area: 384
- Dimensions: 24 X 16
Kitchen
- Level: Entry
- Area: 96
- Dimensions: 12 X 8
Living room
- Level: Entry
- Area: 170
- Dimensions: 17 X 10
Heating
- Forced Air, Natural Gas
Cooling
- Central Air
Appliances
- Included: Dryer, Free Standing Refrigerator, Microwave, Washer
Features
- Basement: Unfinished
- Has fireplace: Yes
- Fireplace features: Living Room, Wood Burning
Interior area
- Total interior livable area: 1,100 sqft
- Finished area above ground: 1,100
Property
Parking
- Total spaces: 1.5
- Parking features: Oneand Half Car Garage, Detached
- Garage spaces: 1.5
Features
- Levels: One
- Stories: 1
- Entry location: GroundLevelwSteps
- Pool features: None
Lot
- Size: 4,791 Square Feet
- Dimensions: 40 x 120
Details
- Parcel number: 33040010543000
- Special conditions: Agent Owned,Short Sale No
Construction
Type & style
- Home type: SingleFamily
- Architectural style: Ranch
- Property subtype: Single Family Residence
Materials
- Vinyl Siding
- Foundation: Basement, Block
Condition
- New construction: No
- Year built: 1944
- Major remodel year: 2026
Utilities & green energy
- Sewer: Public Sewer
- Water: Public
Community & HOA
Community
- Subdivision: LUKASZEWICZ DEARBORN SUB 2 - DBN HEIGHTS
HOA
- Has HOA: No
Location
- Region: Dearborn Heights
Financial & listing details
- Price per square foot: $164/sqft
- Tax assessed value: $35,808
- Annual tax amount: $1,888
- Date on market: 8/5/2026
- Cumulative days on market: 13 days
- Listing agreement: Exclusive Right To Sell
- Listing terms: Cash,Conventional,FHA,Va Loan
Estimated market value
$175,800
$167,000 - $185,000
$1,743/mo
Price history
| Date | Event | Price |
|---|---|---|
| 8/5/2026 | Listed for sale | $179,900+89.4%$164/sqft |
Source:  Realcomp II #20261061342 Report a problem Realcomp II #20261061342 Report a problem | ||
| 4/17/2026 | Sold | $95,000-5%$86/sqft |
Source: Realcomp II #20261019916 Report a problem | ||
| 4/6/2026 | Pending sale | $100,000$91/sqft |
Source: Realcomp II #20261019916 Report a problem | ||
| 4/3/2026 | Listed for sale | $100,000-0.8%$91/sqft |
Source: Realcomp II #20261019916 Report a problem | ||
| 11/21/2002 | Sold | $100,800$92/sqft |
Source: Public Record Report a problem | ||
Public tax history
| Year | Property taxes | Tax assessment |
|---|---|---|
| 2025 | -- | $66,400 +16.3% |
| 2024 | -- | $57,100 +19.7% |
| 2023 | -- | $47,700 +14.7% |
| 2022 | -- | $41,600 +7.8% |
| 2021 | -- | $38,600 |
| 2020 | $1,421 +3.8% | $38,600 +17.7% |
| 2019 | $1,369 | $32,800 +8.3% |
| 2018 | $1,369 | $30,300 +2.7% |
| 2017 | -- | $29,500 -1.7% |
| 2016 | $1,336 | $30,000 +7.5% |
| 2015 | $1,336 -55.9% | $27,900 -12% |
| 2013 | $3,030 +126.8% | $31,700 -3.6% |
| 2010 | $1,336 | $32,900 -29.6% |
| 2008 | -- | $46,700 -2.1% |
| 2006 | $1,280 -36.6% | $47,700 -3% |
| 2005 | $2,021 +5.2% | $49,200 +4.2% |
| 2003 | $1,921 | $47,200 +79.1% |
| 2001 | -- | $26,361 +3.2% |
| 2000 | $1,006 | $25,544 |
Find assessor info on the county website
Monthly payment
Est. payment
Payment breakdown
Explore the cost of this home by adjusting the details. Changes won't be saved.Climate risks
Neighborhood: 48125
Nearby schools
GreatSchools rating
- 4/10Thorne Elementary SchoolGrades: PK-6Distance: 0.8 mi
- 3/10Tomlinson Middle SchoolGrades: 6-8Distance: 0.4 mi
- 5/10Robichaud Senior High SchoolGrades: 9-12Distance: 1 mi
- $143,5003 bd2 ba1.2k sqft26508 Pennie St, Dearborn Heights, MI 48125Off Market
- $146,3003 bd2 ba1k sqft26388 Pennie St, Dearborn Heights, MI 48125Off Market

- $99,200-- bd1 ba840 sqft26516 Pennie St, Dearborn Heights, MI 48125Off Market
- $85,6002 bd1 ba696 sqft26380 Pennie St, Dearborn Heights, MI 48125Off Market
- $88,0002 bd1 ba729 sqft26524 Pennie St, Dearborn Heights, MI 48125Sold
- $78,9002 bd1 ba729 sqft26397 Eton Ave, Dearborn Heights, MI 48125Off Market
- $141,3002 bd1 ba696 sqft26509 Eton Ave, Dearborn Heights, MI 48125Off Market
- $111,3002 bd1 ba729 sqft26372 Pennie St, Dearborn Heights, MI 48125Off Market
A local agent can set up tours, give advice and negotiate with sellers.
Similar homes
- $175,0003 bd1 ba1.1k sqft26357 Eton Ave, Dearborn Heights, MI 48125For Sale
 MLS ID #20261053526, Brandon Lewandowski, Berkshire Hathaway HomeServices Kee Realty Bham. Realcomp II
 - $154,9002 bd1 ba900 sqft25520 Eton Ave, Dearborn Heights, MI 48125For Sale
 MLS ID #20261057899, Ayman Ismail, RE/MAX Leading Edge. Realcomp II
 - $199,9004 bd1 ba1.3k sqft8280 Pine St, Taylor, MI 48180For Sale
 MLS ID #20261062185, Neal El-Sayed, Elegant Homes Realty. Realcomp II
 - $149,9003 bd1 ba870 sqft6310 Duncan St, Taylor, MI 48180For Sale
 MLS ID #20261054742, Rene M Uselman, River Oaks Realty. Realcomp II
 - $194,7003 bd1 ba1.4k sqft6785 Pelham Rd, Allen Park, MI 48101For SaleMLS ID #20261062158, Ali M Beydoun, Got Key'D Realty. Realcomp II
- $189,7003 bd2 ba1.2k sqft1656 S Karle Ave, Westland, MI 48186For SaleMLS ID #20261050242, Ali M Beydoun, Got Key'D Realty. Realcomp II
- $159,9003 bd2 ba1k sqft1044 Magnolia Dr, Inkster, MI 48141For SaleMLS ID #20261048992, Andrew Whisler, Community Choice Realty Associates, LLC. Realcomp II
- $195,0003 bd1 ba1k sqft33484 Krauter St, Westland, MI 48185For SaleMLS ID #20261064406, Christopher George, Advanced Realty Professionals. Realcomp II
- $169,0003 bd2 ba1.2k sqft17624 Winston St, Detroit, MI 48219For SaleMLS ID #20261062096, Joaquin Oyuela Marcovich, Realtyflo Inc. Realcomp II
- $185,0002 bd1 ba1.6k sqft3627 Heritage Pkwy, Dearborn, MI 48124For SaleMLS ID #20261049026, Amer Jaafar, Keller Williams Legacy. Realcomp II
- $196,0003 bd2 ba1.2k sqft15924 Orchard St, Romulus, MI 48174For SaleMLS ID #20261057503, Michael Procissi, Power House Group Realty. Realcomp II
- $179,9003 bd2 ba1.4k sqft1270 Lincoln St, Wyandotte, MI 48192For SaleMLS ID #20261062020, Billy Sobh, Keller Williams Legacy. Realcomp II
- $165,0003 bd2 ba943 sqft16625 Beech Daly Rd, Redford, MI 48240For SaleMLS ID #20261048692, Stephen Hohl, KW Professionals Brighton. Realcomp II
- $135,0002 bd1 ba800 sqft35259 Currier St, Wayne, MI 48184For SaleMLS ID #20261063667, Amanda Richardson, Social House Real Estate Group LLC. Realcomp II
- $185,0003 bd2 ba1.3k sqft13960 Greenview Rd, Detroit, MI 48223For SaleMLS ID #20261058227, Angelque Whidby, Community Choice Realty Inc. Realcomp II
- $159,0003 bd2 ba1.4k sqft13930 Penrod St, Detroit, MI 48223For SaleMLS ID #20261064552, Bashar G Nijem, Realtyflo Inc. Realcomp II
- $149,7002 bd1 ba747 sqft7173 Dudley St, Taylor, MI 48180For SaleMLS ID #20261052980, Chad Jishi, KW Professionals. Realcomp II
- $200,0003 bd1 ba720 sqft35501 Glen St, Westland, MI 48186For SaleMLS ID #20261058314, LaCretia Baldwin, EXP Realty Main. Realcomp II
- $189,9004 bd2 ba1.4k sqft55 Walnut St, River Rouge, MI 48218For SaleMLS ID #20261060836, Kevin J Sabuda, Metropolitan Real Estate. Realcomp II
- $219,9003 bd1 ba1.5k sqft5850 Deering St, Garden City, MI 48135For SaleMLS ID #20261057592, Heather S Poyhonen, Avenue Group Homes, LLC. Realcomp II
