RV SEWER HOOKUPS + 50AMP Electrical for RV or electric vehicle & PARKING!! Welcome to your DREAM HOME. A stunning two-story gem nestled at the end of a private cul-de-sac on an extra-large lot. This is an Energy-Efficient Meritage Built Smart Home! As you step inside you are welcomed in by a bright and airy entry leading you to the heart of the home, a spacious living room for entertaining that flows into a beautiful kitchen and dining area. The kitchen features an oversized island, stainless steel appliances, walk-in pantry and custom pendant lighting. Near the kitchen you will find a home office/homework desk nook and separate laundry room. The main level features 1 bedroom with a walk-in closet and 1 full bathroom providing flexibility and accessibility. Upon arriving on the second floor you will see a versatile loft great for a media center or playroom, with an additional 4 bedrooms with 3 full bathrooms, and a home office/ homework office nook. The Master provides comfort and luxury with a custom barn door, large walk-in closet, en suite bathroom featuring a large soaking tub and separate shower plus a dual sink vanity. Downstairs off the kitchen is a convenient mudroom to store backpacks and sport gear along with added built-in cabinets for extra storage. This takes you to a tandem 3 car attached garage with epoxy flooring, storage cabinets, and bike racks. This property boasts a unique feature of a private backyard with no adjacent side neighbor, covered patio, as well as Your Very Own Pub. The pub is perfect for hosting a summer BBQ or watching the big game with friends and family. Enjoy a driveway that has RV parking & loading WITH SEWER/ ELECTRICAL HOOKUPS! The meticulous landscaping includes fresh mulch and producing citrus trees. But the most attractive feature is its energy efficiency. Manage your energy usage, set your thermostat/turn off lights remotely with electrical options thru-out, tankless water heater, foam insulation and so much more! Close to shopping centers, parks and the best public schools, don't miss this opportunity to call this Your Home!
Sold for $719,000
Listed by: DIAMOND REALTY FINANCIAL • Jennifer Summerfield • Contact: 909-376-8399
Bought with: Keller Williams High Desert
$719,000
26398 Velia Ct, Menifee, CA 92584
5beds
2,814sqft
Single Family Residence
Built in 2017
0.3 Acres Lot
$732,700 Zestimate®
$256/sqft
$3,922 Estimated rent
Home value
$732,700
$696,000 - $769,000
$3,922/mo
Zestimate® history
Owner options
List your home for rent
$3,922/mo
Rent Zestimate®
Find your next renter with Zillow Rental Manager. Plus, with online applications, you can quickly screen prospective tenants – for free.
$3,922/mo
Rent Zestimate®
Refinance and save
$4,634/mo
Est. payment
Refinancing to a lower rate could help reduce your monthly payments and save thousands over the life of the loan.
$4,634/mo
Est. payment
Explore your selling options
Work with a Zillow partner agent
Leverage their expertise and Zillow's premium Showcase listings to get your home seen by more buyers.
Get startedList with your own agent
Get your home in front of millions of buyers by listing it on Zillow.
Learn how to do itSell it yourself
Take full control of how buyers see your home on Zillow by listing For Sale by Owner (FSBO).
List your homeWhat's special
Rv parkingVersatile loftMedia centerSeparate laundry roomWalk-in closetClose to shopping centersPrivate cul-de-sac
Zillow last checked:
Listing updated:
Listed by:
Jennifer Summerfield DRE #02203542 909-376-8399,
DIAMOND REALTY FINANCIAL
Bought with:
Josephine Martinez, DRE #01349316
Keller Williams High Desert
Source: CRMLS,MLS#: EV23181134 Originating MLS: California Regional MLS
Originating MLS: California Regional MLSFacts & features
Interior
Bedrooms & bathrooms
- Bedrooms: 5
- Bathrooms: 4
- Full bathrooms: 4
- Main level bathrooms: 1
- Main level bedrooms: 1
Rooms
- Room types: Entry/Foyer, Kitchen, Laundry, Loft, Living Room, Primary Bedroom, Other, Pantry
Primary bedroom
- Features: Primary Suite
Bathroom
- Features: Bathroom Exhaust Fan, Bathtub, Closet, Dual Sinks, Humidity Controlled, Linen Closet, Stone Counters, Separate Shower, Tub Shower
Kitchen
- Features: Granite Counters, Kitchen Island, Kitchen/Family Room Combo, Walk-In Pantry
Other
- Features: Walk-In Closet(s)
Pantry
- Features: Walk-In Pantry
Heating
- Central, ENERGY STAR Qualified Equipment, High Efficiency
Cooling
- Central Air, Humidity Control, High Efficiency, Whole House Fan
Appliances
- Included: Double Oven, Dishwasher, ENERGY STAR Qualified Appliances, ENERGY STAR Qualified Water Heater, Disposal, Gas Range, Microwave, Refrigerator, Tankless Water Heater, Water Heater
- Laundry: Washer Hookup, Gas Dryer Hookup, Inside, Laundry Room
Features
- Built-in Features, Ceiling Fan(s), Granite Counters, High Ceilings, Country Kitchen, Open Floorplan, Pantry, Recessed Lighting, Storage, Wood Product Walls, Loft, Primary Suite, Walk-In Pantry, Walk-In Closet(s)
- Flooring: Carpet, Tile
- Doors: ENERGY STAR Qualified Doors
- Windows: Blinds, ENERGY STAR Qualified Windows
- Has fireplace: No
- Fireplace features: None
- Common walls with other units/homes: No Common Walls
Interior area
- Total interior livable area: 2,814 sqft
Property
Parking
- Total spaces: 3
- Parking features: Driveway, Garage, RV Hook-Ups, RV Access/Parking, Storage, Tandem
- Attached garage spaces: 3
Features
- Levels: Two
- Stories: 2
- Entry location: front door
- Patio & porch: Concrete, Covered
- Exterior features: Lighting
- Pool features: None
- Spa features: None
- Fencing: Vinyl,Wood
- Has view: Yes
- View description: Mountain(s), Neighborhood
Lot
- Size: 0.3 Acres
- Features: Back Yard, Cul-De-Sac, Front Yard, Lawn, Landscaped, Sprinkler System
Details
- Additional structures: Shed(s), Storage
- Parcel number: 360611013
- Zoning: R-1
- Special conditions: Standard
Construction
Type & style
- Home type: SingleFamily
- Architectural style: Contemporary
- Property subtype: Single Family Residence
Materials
- Stone, Stucco
- Foundation: Slab
- Roof: Concrete
Condition
- Turnkey
- New construction: No
- Year built: 2017
Details
- Builder model: Earhart 2814G
- Builder name: Meritage Homes
Utilities & green energy
- Sewer: Public Sewer
- Water: Public
- Utilities for property: Cable Connected, Electricity Connected, Natural Gas Connected, Sewer Connected, Water Connected
Green energy
- Energy efficient items: Construction, Doors, HVAC, Insulation, Lighting, Roof, Thermostat, Windows, Appliances, Water Heater
- Water conservation: Low-Flow Fixtures
Community & HOA
Community
- Features: Curbs, Street Lights, Suburban, Sidewalks
- Security: Prewired
HOA
- Has HOA: Yes
- Amenities included: Management
- HOA fee: $55 monthly
- HOA name: Alasia
- HOA phone: 949-855-1800
Location
- Region: Menifee
Financial & listing details
- Price per square foot: $256/sqft
- Tax assessed value: $551,458
- Annual tax amount: $8,531
- Date on market: 10/16/2023
- Cumulative days on market: 71 days
- Listing terms: Cash,Conventional,FHA,Submit,VA Loan
- Inclusions: kitchen & garage refrigerators, patio tv. All furniture negotiable
- Exclusions: washer, dryer. TV's in master and pub. wine barrel
Price history
| Date | Event | Price |
|---|---|---|
| 2/13/2024 | Sold | $719,000$256/sqft |
Source:  CRMLS #EV23181134 Report a problem CRMLS #EV23181134 Report a problem | ||
| 2/1/2024 | Pending sale | $719,000$256/sqft |
Source: CRMLS #EV23181134 Report a problem | ||
| 12/28/2023 | Contingent | $719,000$256/sqft |
Source: CRMLS #EV23181134 Report a problem | ||
| 10/16/2023 | Listed for sale | $719,000+71.2%$256/sqft |
Source: CRMLS #EV23181134 Report a problem | ||
| 3/28/2017 | Sold | $420,000-6.1%$149/sqft |
Source: Public Record Report a problem | ||
| 2/4/2017 | Price change | $447,089-0.9%$159/sqft |
Source: Meritage Homes Report a problem | ||
| 12/10/2016 | Listed for sale | $450,998$160/sqft |
Source: Meritage Homes Report a problem | ||
Public tax history
| Year | Property taxes | Tax assessment |
|---|---|---|
| 2025 | $8,531 +8.7% | $551,458 +15.4% |
| 2024 | $7,851 -0.4% | $477,869 +2% |
| 2023 | $7,881 +0.1% | $468,500 +2% |
| 2022 | $7,874 +0% | $459,315 +2% |
| 2021 | $7,871 -0.6% | $450,310 +1% |
| 2020 | $7,917 +1.4% | $445,694 +2% |
| 2019 | $7,805 +3% | $436,956 +2% |
| 2018 | $7,576 +1.2% | $428,389 +15.6% |
| 2017 | $7,489 | $370,442 +731.5% |
| 2016 | $7,489 +877.3% | $44,551 +1.5% |
| 2015 | $766 +2.6% | $43,883 +2.4% |
| 2014 | $747 | $42,858 +0.5% |
| 2013 | -- | $42,665 +2% |
| 2012 | -- | $41,829 +2% |
| 2011 | -- | $41,009 +0.8% |
| 2010 | -- | $40,703 -0.2% |
| 2009 | -- | $40,800 -36.8% |
| 2008 | -- | $64,528 +2% |
| 2007 | -- | $63,263 |
Find assessor info on the county website
Neighborhood: 92584
Nearby homes
- $691,6004 bd3 ba2.4k sqft26412 Velia Ct, Menifee, CA 92584Off Market

- $664,1003 bd3 ba2.3k sqft26426 Velia Ct, Menifee, CA 92584Off Market
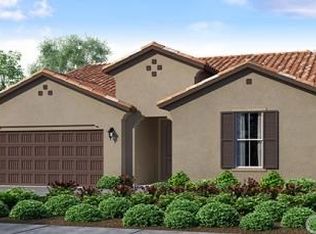
- $918,4004 bd3 ba3.4k sqft26413 Milena Dr, Menifee, CA 92584Off Market
- $685,5003 bd3 ba2.3k sqft26427 Milena Dr, Menifee, CA 92584Off Market

- $702,6003 bd2 ba2.3k sqft26405 Velia Ct, Menifee, CA 92584Off Market
- $887,7004 bd4 ba3.4k sqft26440 Velia Ct, Menifee, CA 92584Off Market
- $837,6005 bd5 ba3.4k sqft26419 Velia Ct, Menifee, CA 92584Off Market
- $675,6004 bd3 ba2.4k sqft26441 Milena Dr, Menifee, CA 92584Off Market
Nearby schools
GreatSchools rating
- 8/10Evans Ranch Elementary SchoolGrades: K-5Distance: 0.8 mi
- 7/10Menifee Valley Middle SchoolGrades: 6-8Distance: 0.8 mi
- NAMenifee PreschoolGrades: Distance: 0.8 mi
Schools provided by the listing agent
- Elementary: Evans Ranch
- Middle: Menifee Valley
- High: Paloma Valley
Source: CRMLS. This data may not be complete. We recommend contacting the local school district to confirm school assignments for this home.
Get a cash offer in 3 minutes
Find out how much your home could sell for in as little as 3 minutes with a no-obligation cash offer.
Estimated market value
$732,700
Get a cash offer in 3 minutes
Find out how much your home could sell for in as little as 3 minutes with a no-obligation cash offer.
Estimated market value
$732,700
- California
- Riverside County
- Menifee
- 92584
- 26398 Velia Ct
Nearby cities
Nearby neighborhoods
Nearby zip codes
Other Menifee Topics
