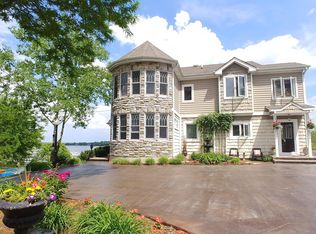
There is nothing like this home on the Chain! Located on desirable Channel Lake, this home is a perfect blend of old splendor and today's beauty, and it comes furnished so you can move right in and start enjoying lake life. Add in having your own private beach, boathouse, sport court and huge detached garage and this is one of a kind! The main floor offers stunning views of the lake with a wrap-around deck and a flexible floorplan with numerous living space options. The kitchen has been improved and features a fun and social eat-in space. The second level features a primary suite with a brand new luxury ensuite with steam shower and a walk-in closet. Three other spacious bedrooms with ample closets and a hall bathroom with laundry complete the upper level. The walk out lower level is a perfect place for guests to stay and have their own space or to use as a recreation area. The finished boathouse is the perfect place to entertain down by the water with beautiful views all around! The detached garage has plenty of space for a workshop and all your toys! The upstairs space in the garage could be your exercise area, office, art studio or rec space. After a day of playing on the lakes you still can play on the lighted sport court with basketball, volleyball, pickleball or tennis options. Recent improvements include sport court in 2019, one a/c 2019, Culligan water system 2019, basement floors redone in 2020, garage project in 2021 including new septic, kitchen improved in 2024, hall bathroom improved and primary ensuite completely redone in 2025. This home is the perfect place to make memories with your family and friends! Make it yours! Multiple offers received. Please submit offers by 3pm on Sunday May 18th.
Closed
$1,263,528
26398 W Lake St, Antioch, IL 60002
4beds
3,324sqft
Single Family Residence
Built in 1921
0.95 Acres Lot
$1,319,000 Zestimate®
$380/sqft
$4,536 Estimated rent
Home value
$1,319,000
$1.19M - $1.46M
$4,536/mo
Zestimate® history
Owner options
List your home for rent
$4,536/mo
Rent Zestimate®
Find your next renter with Zillow Rental Manager. Plus, with online applications, you can quickly screen prospective tenants – for free.
$4,536/mo
Rent Zestimate®
Refinance and save
$8,229/mo
Est. payment
Refinancing to a lower rate could help reduce your monthly payments and save thousands over the life of the loan.
$8,229/mo
Est. payment
Explore your selling options
Work with a Zillow partner agent
Leverage their expertise and Zillow's premium Showcase listings to get your home seen by more buyers.
Get startedList with your own agent
Get your home in front of millions of buyers by listing it on Zillow.
Learn how to do itSell it yourself
Take full control of how buyers see your home on Zillow by listing For Sale by Owner (FSBO).
List your homeWhat's special
Brand new luxury ensuitePrivate beachSport courtRecreation areaLighted sport courtSpacious bedroomsHall bathroom with laundry
Zillow last checked:
Listing updated:
Listed by:
Dana Pierson-Emering 847-374-0200,
@properties Christie's International Real Estate
Bought with:
Kimberly Rivera
Keller Williams Premiere Properties
Rod Rivera
Keller Williams Premiere Properties
Source: MRED as distributed by MLS GRID,MLS#: 12360577
Facts & features
Interior
Bedrooms & bathrooms
- Bedrooms: 4
- Bathrooms: 4
- Full bathrooms: 4
Rooms
- Room types: Office, Bonus Room, Recreation Room, Exercise Room, Storage, Walk In Closet, Other Room, Sitting Room
Primary bedroom
- Features: Flooring (Hardwood), Bathroom (Full, Double Sink)
- Level: Second
- Area: 228 Square Feet
- Dimensions: 19X12
Bedroom 2
- Features: Flooring (Hardwood)
- Level: Second
- Area: 190 Square Feet
- Dimensions: 19X10
Bedroom 3
- Features: Flooring (Hardwood)
- Level: Second
- Area: 204 Square Feet
- Dimensions: 17X12
Bedroom 4
- Features: Flooring (Hardwood)
- Level: Second
- Area: 180 Square Feet
- Dimensions: 18X10
Bonus room
- Level: Basement
- Area: 231 Square Feet
- Dimensions: 21X11
Dining room
- Features: Flooring (Hardwood)
- Level: Main
- Area: 176 Square Feet
- Dimensions: 16X11
Exercise room
- Level: Main
- Area: 361 Square Feet
- Dimensions: 19X19
Family room
- Features: Flooring (Hardwood)
- Level: Main
- Area: 176 Square Feet
- Dimensions: 16X11
Kitchen
- Features: Kitchen (Eating Area-Table Space, Pantry-Closet), Flooring (Stone)
- Level: Main
- Area: 190 Square Feet
- Dimensions: 19X10
Laundry
- Level: Second
- Area: 9 Square Feet
- Dimensions: 3X3
Living room
- Features: Flooring (Hardwood)
- Level: Main
- Area: 304 Square Feet
- Dimensions: 19X16
Office
- Features: Flooring (Hardwood)
- Level: Main
- Area: 252 Square Feet
- Dimensions: 21X12
Other
- Level: Main
- Area: 351 Square Feet
- Dimensions: 13X27
Recreation room
- Level: Basement
- Area: 230 Square Feet
- Dimensions: 23X10
Sitting room
- Features: Flooring (Hardwood)
- Level: Main
- Area: 156 Square Feet
- Dimensions: 13X12
Storage
- Level: Basement
- Area: 390 Square Feet
- Dimensions: 30X13
Walk in closet
- Level: Second
- Area: 54 Square Feet
- Dimensions: 9X6
Heating
- Natural Gas, Forced Air, Radiant, Sep Heating Systems - 2+, Other
Cooling
- Central Air, Zoned, Other
Appliances
- Included: Range, Microwave, Dishwasher, Refrigerator, Washer, Dryer, Stainless Steel Appliance(s), Range Hood, Water Purifier Owned, Water Softener Owned
- Laundry: In Unit
Features
- Walk-In Closet(s)
- Flooring: Hardwood
- Basement: Partially Finished,Exterior Entry,Storage Space,Full,Walk-Out Access
- Number of fireplaces: 2
- Fireplace features: Gas Log, Gas Starter, Living Room, Other
Interior area
- Total structure area: 4,650
- Total interior livable area: 3,324 sqft
- Finished area below ground: 900
Property
Parking
- Total spaces: 3
- Parking features: Garage Door Opener, Heated Garage, On Site, Detached, Garage
- Garage spaces: 3
- Has uncovered spaces: Yes
Accessibility
- Accessibility features: No Disability Access
Features
- Stories: 2
- Patio & porch: Deck, Patio
- Exterior features: Boat Slip
- Fencing: Invisible
- Has view: Yes
- View description: Water, Back of Property, Side(s) of Property
- Has water view: Yes
- Water view: Water,Back of Property,Side(s) of Property
- Waterfront features: Beach Access, Lake Front
Lot
- Size: 0.95 Acres
- Features: Water Rights
Details
- Additional structures: Other, Boat House, Garage(s), Storage
- Additional parcels included: 01114050220000,01114050230000,01114050290000,01114050300000,01114050330000,01114050350000,01114000210000,01114050320000
- Parcel number: 01114050340000
- Special conditions: Exclusions-Call List Office
- Other equipment: Ceiling Fan(s), Sump Pump
Construction
Type & style
- Home type: SingleFamily
- Property subtype: Single Family Residence
Materials
- Vinyl Siding, Shake Siding, Stone
- Roof: Asphalt
Condition
- New construction: No
- Year built: 1921
- Major remodel year: 2010
Utilities & green energy
- Sewer: Septic Tank
- Water: Well
Community & HOA
HOA
- Has HOA: Yes
- Services included: Other
- HOA fee: $150 annually
Location
- Region: Antioch
Financial & listing details
- Price per square foot: $380/sqft
- Tax assessed value: $85,551
- Annual tax amount: $24,730
- Date on market: 5/9/2025
- Listing terms: Conventional
- Ownership: Fee Simple
- Has irrigation water rights: Yes
Price history
| Date | Event | Price |
|---|---|---|
| 8/1/2025 | Sold | $1,263,528+5.7%$380/sqft |
Source:  MRED as distributed by MLS GRID #12360577 Report a problem MRED as distributed by MLS GRID #12360577 Report a problem | ||
| 7/15/2025 | Pending sale | $1,195,000$360/sqft |
Source: MRED as distributed by MLS GRID #12360577 Report a problem | ||
| 5/19/2025 | Contingent | $1,195,000$360/sqft |
Source: MRED as distributed by MLS GRID #12360577 Report a problem | ||
| 5/9/2025 | Listed for sale | $1,195,000+92.7%$360/sqft |
Source: MRED as distributed by MLS GRID #12360577 Report a problem | ||
| 1/11/2019 | Sold | $620,000$187/sqft |
Source: MRED as distributed by MLS GRID #09970683 Report a problem | ||
Public tax history
| Year | Property taxes | Tax assessment |
|---|---|---|
| 2024 | $907 +3.6% | $30,798 +8% |
| 2023 | $876 +117.2% | $28,514 +11.7% |
| 2022 | $403 +7.5% | $25,532 +25.1% |
| 2021 | $375 +1.9% | $20,412 +473.5% |
| 2020 | $368 -2.1% | $3,559 +4.6% |
| 2019 | $376 +12.2% | $3,403 +9.3% |
| 2018 | $335 | $3,114 +5.1% |
| 2017 | $335 +2.7% | $2,964 +3.6% |
| 2016 | $326 -14.2% | $2,860 +2.6% |
| 2015 | $380 +2.9% | $2,787 -17.2% |
| 2014 | $370 +5.6% | $3,366 -1.7% |
| 2012 | $350 +7.2% | $3,425 -4.7% |
| 2011 | $326 -3.2% | $3,593 -14.2% |
| 2010 | $337 +8.9% | $4,187 -0.6% |
| 2009 | $310 -8.8% | $4,212 -11.5% |
| 2008 | $340 +66.6% | $4,758 -34.7% |
| 2006 | $204 +6.1% | $7,283 |
| 2005 | $192 +4.3% | -- |
| 2004 | $184 +120.1% | -- |
| 2003 | $84 -41.5% | -- |
| 2002 | $143 +2.6% | -- |
| 2001 | $139 +2.3% | $2,097 +3.3% |
| 2000 | $136 | $2,030 |
Find assessor info on the county website
Neighborhood: 60002
Nearby homes
- $1,034,8004 bd4 ba3.3k sqft26398 W Lake St, Antioch, IL 60002Off Market
- $5,215-- bd-- ba-- sqft26398 W Lake St, Antioch, IL 60002Off Market
- $703,0004 bd4 ba3.3k sqft26398 W Lake St, Antioch, IL 60002Off Market
- $25,626-- bd-- ba-- sqft26398 W Lake St, Antioch, IL 60002Off Market
- $7,786-- bd-- ba-- sqft26398 W Lake St, Antioch, IL 60002Off Market
- $39,376-- bd-- ba-- sqft26398 W Lake St, Antioch, IL 60002Off Market
- $1,413-- bd-- ba-- sqft26429 W Lake St, Antioch, IL 60002Off Market
- $9,721-- bd-- ba-- sqft26429 W Lake St, Antioch, IL 60002Off Market
Nearby schools
GreatSchools rating
- 6/10W C Petty Elementary SchoolGrades: K-5Distance: 1.6 mi
- 7/10Antioch Upper Grade SchoolGrades: 6-8Distance: 1.8 mi
- 9/10Antioch Community High SchoolGrades: 9-12Distance: 2.8 mi
Schools provided by the listing agent
- Elementary: W C Petty Elementary School
- Middle: Antioch Upper Grade School
- High: Antioch Community High School
- District: 34
Source: MRED as distributed by MLS GRID. This data may not be complete. We recommend contacting the local school district to confirm school assignments for this home.
Get a cash offer in 3 minutes
Find out how much your home could sell for in as little as 3 minutes with a no-obligation cash offer.
Estimated market value
$1,319,000
Get a cash offer in 3 minutes
Find out how much your home could sell for in as little as 3 minutes with a no-obligation cash offer.
Estimated market value
$1,319,000
- Illinois
- Lake County
- Antioch
- 60002
- 26398 W Lake St
Nearby cities
Nearby zip codes
Other Antioch Topics
