CALLING ALL GUIDES, HUNTERS & FISHERMEN! This is the Alaska property you've been waiting for! The STAR of this property is the incredible 1,500 SF SHOP featuring 2 overhead doors, a walk-in freezer, walk-in cooler, and processing equipment--an amazing setup for guides, hunters, fishermen, or anyone needing serious workspace and storage. Situated on over 2 acres, the property also features a .....2-bedroom, 2-bath home with a loft that could serve as a third sleeping area, plus incredible lower-level storage. Step onto the deck and take in breathtaking Cook Inlet views, the Aleutian Mountain Range, and majestic Mt. Redoubt. Properties with this kind of shop, processing setup, acreage AND view don't come along often. If hunting, fishing, guiding, or the Alaska lifestyle is your passion, you need to see this one in person. Call TODAY to schedule your private showing before someone else claims this incredible setup! The impressive 1,446 sq. ft. detached 2-car garage W/WALK IN FREEZER, WALK IN COOLER, OFFICE AND ALL MEAT AND FISH PROCESSING EQUIP, STAYS WITH A FULL PRICE OFFER. Garage provides exceptional space for vehicles, storage, or workshop potential. This rare property combines coastal beauty, privacy, and functionality in one extraordinary offering.
For sale
$575,000
26399 Cohoe Loop Rd, Kasilof, AK 99610
2beds
1,852sqft
Single Family Residence
Built in 1984
2.34 Acres Lot
$552,300 Zestimate®
$310/sqft
$-- HOA
What's special
Incredible lower-level storage
- 129 days
- 471
- 38
Zillow last checked:
Listing updated:
Listed by:
Febra C Hensley,
Jack White Real Estate Soldotna,
Torri Hensley,
Jack White Real Estate Soldotna
Source: AKMLS,MLS#: 26-6210
Facts & features
Interior
Bedrooms & bathrooms
- Bedrooms: 2
- Bathrooms: 2
- Full bathrooms: 2
Heating
- Oil, Radiant, See Remarks, Solar
Appliances
- Laundry: Washer &/Or Dryer Hookup
Features
- Basement, BR/BA on Main Level, BR/BA Primary on Main Level, Ceiling Fan(s), Laminate Counters, Sauna, SBOS Reqd-See Rmks, Vaulted Ceiling(s), Storage
- Flooring: Laminate, Luxury Vinyl
- Windows: Window Coverings
- Has basement: No
- Common walls with other units/homes: No Common Walls
Interior area
- Total structure area: 1,852
- Total interior livable area: 1,852 sqft
Property
Parking
- Total spaces: 2
- Parking features: Garage Door Opener, RV Access/Parking, Detached, Heated Garage, No Carport
- Garage spaces: 2
Features
- Levels: Two
- Stories: 2
- Patio & porch: Deck/Patio
- Exterior features: Private Yard
- Spa features: Heated
- Has view: Yes
- View description: Inlet, Mountain(s), Ocean, Unobstructed
- Has water view: Yes
- Water view: Inlet,Ocean
- Waterfront features: Waterfront, Waterfront Access, Inlet, Ocean Front, Inlet Access, Ocean Access
- Body of water: Cook Inlet
Lot
- Size: 2.34 Acres
- Features: Fire Service Area, Landscaped, Road Service Area, SBOS Reqd-See Rmrks, Views
- Topography: Bluff,Level,Steep
Details
- Additional structures: Workshop, Shed(s)
- Parcel number: 13306111
- Zoning: UNK
- Zoning description: Unknown
Construction
Type & style
- Home type: SingleFamily
- Architectural style: Other - See Remarks
- Property subtype: Single Family Residence
Materials
- Frame, Wood Siding
- Foundation: Slab
- Roof: Composition
Condition
- New construction: No
- Year built: 1984
- Major remodel year: 2024
Utilities & green energy
- Sewer: Septic Tank
- Water: Private, Well
- Utilities for property: Electric, Phone Connected, Cable Available
Community & HOA
Location
- Region: Kasilof
Financial & listing details
- Price per square foot: $310/sqft
- Tax assessed value: $370,100
- Annual tax amount: $163
- Date on market: 5/29/2026
- Road surface type: Paved
Estimated market value
$552,300
$525,000 - $580,000
$1,857/mo
Price history
| Date | Event | Price |
|---|---|---|
| 5/29/2026 | Listed for sale | $575,000$310/sqft |
Source:  AKMLS #26-6210 Report a problem AKMLS #26-6210 Report a problem | ||
| 8/27/2008 | Sold | -- |
Source: Public Record Report a problem | ||
Public tax history
| Year | Property taxes | Tax assessment |
|---|---|---|
| 2025 | $163 | $370,100 +6.4% |
| 2024 | -- | $347,700 +7.3% |
| 2023 | -- | $323,900 +2% |
| 2022 | -- | $317,500 +3.4% |
| 2021 | -- | $307,000 -3.1% |
| 2020 | -- | $316,900 +13.7% |
| 2019 | $1,666 | $278,600 +18.1% |
| 2018 | $1,666 | $235,900 -3.9% |
| 2017 | $1,666 +0.9% | $245,600 +0.3% |
| 2016 | $1,651 | $244,900 -2.1% |
| 2015 | $1,651 | $250,100 +14.2% |
| 2014 | $1,651 | $219,000 -1.2% |
| 2013 | -- | $221,600 -1.2% |
| 2012 | -- | $224,200 +3.2% |
| 2011 | -- | $217,300 +3% |
| 2010 | -- | $211,000 -4.1% |
| 2009 | -- | $220,000 -7.9% |
| 2008 | -- | $238,800 -3.6% |
| 2007 | -- | $247,700 +24.8% |
| 2006 | -- | $198,400 +3.9% |
| 2005 | -- | $190,900 |
| 2004 | -- | -- |
| 2003 | -- | -- |
| 2002 | -- | -- |
| 2001 | -- | -- |
| 2000 | -- | -- |
Find assessor info on the county website
Monthly payment
Est. payment
Payment breakdown
Explore the cost of this home by adjusting the details. Changes won't be saved.Climate risks
Neighborhood: 99610
Nearby schools
Schools provided by the listing agent
- Elementary: Tustumena
- Middle: Skyview
- High: Soldotna
Source: AKMLS. This data may not be complete. We recommend contacting the local school district to confirm school assignments for this home.

Similar homes
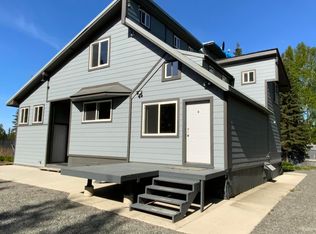
- $419,0002 bd2 ba1.4k sqft25834 Cohoe Loop Rd, Kasilof, AK 99610For Sale

 MLS ID #26-5836, Matthew Ficek, Better Homes and Gardens Real Estate Dream Makers. AKMLS
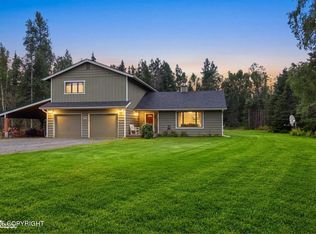
 - $575,0003 bd3 ba2.5k sqft49100 Chuck Martin Rd, Kasilof, AK 99610For Sale
 MLS ID #26-2619, Febra C Hensley, Jack White Real Estate Soldotna. AKMLS
 - $520,0002 bd4 ba2.3k sqft51902 Linda Sue Ct, Kasilof, AK 99610For Sale
 MLS ID #26-6812, Melissa T Daugherty, Century 21 Realty Solutions Freedom Branch. AKMLS
 - $575,0003 bd3 ba2.2k sqft46861 Mooseberry Ave, Kenai, AK 99611For Sale
 MLS ID #26-11138, Gene Fitzgerald, Real Estate Brokers of Alaska. AKMLS
 - $350,0003 bd2 ba2k sqft52127 Cocklin Ave, Kasilof, AK 99610For SaleMLS ID #26-7672, Lisa Roberts, Realty ONE Group Aurora. AKMLS
- $450,0003 bd3 ba1.9k sqft22335 Burton Dr, Kasilof, AK 99610For SaleMLS ID #26-4208, Lisa Roberts, Realty ONE Group Aurora. AKMLS
- $694,0004 bd3 ba1.4k sqft50633 Hongkong Bend Rem NW, Kasilof, AK 99610For SaleMLS ID #26-11860, John Herrity, Hayden Outdoors, LLC. AKMLS
- $558,5002 bd2 ba1.7k sqft406 Cinderella St, Kenai, AK 99611For SaleMLS ID #26-6669, Kelly D Griebel, Century 21 Realty Solutions Freedom Branch. AKMLS
- $300,0002 bd2 ba1.2k sqft51620 Abram Ave, Kasilof, AK 99610For SaleMLS ID #26-6481, Rhonda Lee Byrd, Real Estate Brokers of Alaska. AKMLS
- $565,6653 bd3 ba1.5k sqft51154 Polaris Way, Kenai, AK 99611For SaleMLS ID #26-6828, Michelle Williams, LPT Realty. AKMLS
- $475,0003 bd3 ba1.9k sqft36910 Chinulna Dr, Kenai, AK 99611For SaleMLS ID #26-11364, Kendra Dukowitz, Elite Real Estate Group Soldotna Branch. AKMLS
- $509,0003 bd2 ba2k sqft41611 Tischer Ave, Soldotna, AK 99669For SaleMLS ID #26-9732, Kevin L Lauver, Century 21 Realty Solutions Freedom Branch. AKMLS
- $639,0003 bd4 ba2.4k sqft35311 Raintree Cir, Soldotna, AK 99669For SaleMLS ID #26-11384, Marti Pepper, Redoubt Keller Williams Realty Alaska Group. AKMLS
- $720,0003 bd2 ba1.8k sqft36015 Reef Dr, Kenai, AK 99611For SaleMLS ID #26-10905, Michelle A Glaves, Jack White Real Estate Soldotna. AKMLS
- $509,0003 bd2 ba1.5k sqft57529 Jellyfish Ave, Clam Gulch, AK 99568For SaleMLS ID #26-7077, Kevin L Lauver, Century 21 Realty Solutions Freedom Branch. AKMLS
- $799,0003 bd2 ba2.4k sqft36155 Kalifornsky Beach Rd, Kenai, AK 99611For SaleMLS ID #25-10756, Natalia Aulenbacher, Century 21 Realty Solutions Freedom Branch. AKMLS
- $455,0003 bd2 ba1.4k sqft46880 Mooseberry Ave, Kenai, AK 99611For SaleMLS ID #26-10104, Shelby T Holly, Century 21 Realty Solutions Freedom Branch. AKMLS
- $485,0003 bd3 ba1.8k sqft36872 Guy Nash St, Kenai, AK 99611For SaleMLS ID #26-3349, Melyssa Heaverley, Jack White Real Estate Soldotna. AKMLS
- $419,9003 bd2 ba1.2k sqft48210 Birdsong Ct, Soldotna, AK 99669For SaleMLS ID #26-11831, Jennifer Howell, Jack White Real Estate Soldotna. AKMLS
