Skip main navigation
Sold for $850,000
  • $850,000

    264-264 Massapoag Ave #R, North Easton, MA 02356

    4beds
    3,079sqft
    Single Family Residence
    Built in 1920
    1.89 Acres Lot
    $-- Zestimate®
    $276/sqft
    $3,868 Estimated rent

    Home value

    Not available

    Estimated sales range

    Not available

    $3,868/mo

    Zestimate® history
    Loading
    Loading...

    Owner options

    List your home for rent

    $3,868/mo

    Rent Zestimate®

    Find your next renter with Zillow Rental Manager. Plus, with online applications, you can quickly screen prospective tenants – for free.

    Learn more

    $3,868/mo

    Rent Zestimate®

    Refinance and save

    $5,305/mo

    Est. payment

    Refinancing to a lower rate could help reduce your monthly payments and save thousands over the life of the loan.

    See today's rates

    $5,305/mo

    Est. payment

    Explore your selling options

    Work with a Zillow partner agent

    Leverage their expertise and Zillow's premium Showcase listings to get your home seen by more buyers.

    Get started

    List with your own agent

    Get your home in front of millions of buyers by listing it on Zillow.

    Learn how to do it

    Sell it yourself

    Take full control of how buyers see your home on Zillow by listing For Sale by Owner (FSBO).

    List your home

    What's special

    Walk in pantryHalf bathGleaming hardwood floorsCustom built cabinetsExpanded deckFront to back kitchenState park
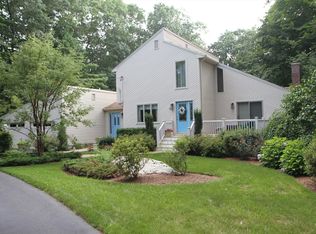
    WELCOME HOME to this 4 bedroom, 3.5 bathroom New England style Colonial with 2 car garage set on a private 1.89 acre lot with 2 sheds. Great location, across the street is Borderland State Park. Front to back kitchen with imported French concrete floor and custom built cabinets, walk in pantry and half bath with washer/dryer hookup. Freshly painted walls and gleaming hardwood floors in dining area and living room. Two staircases lead to second floor, which includes: front to back family room, primary bedroom suite has new carpet and boosts a spa-like bathroom that leads to a walk in closet/dressing room with washer/dryer hookup; 2 additional bedrooms and full bath and the 4th bedroom with new carpet has its own private full bathroom. Recent updates include freshly painted exterior, expanded deck, cobblestone drive, epoxy floor in garage, basement partially finished.

    Zillow last checked:

    Listing updated:

    Listed by:

    Christine Turano 781-589-4918,

    William Raveis R.E. & Home Services 781-828-4550

    Bought with:

    Darren Moore

    Today Real Estate, Inc.

    Source: MLS PIN,MLS#: 73173972

    Facts & features

    Interior

    Bedrooms & bathrooms
    • Bedrooms: 4
    • Bathrooms: 4
    • Full bathrooms: 3
    • 1/2 bathrooms: 1
    Primary bedroom
    • Features: Bathroom - Full, Walk-In Closet(s), Dressing Room
    • Level: Second
    • Area: 194.82
    • Dimensions: 14.08 x 13.83
    Bedroom 2
    • Features: Flooring - Laminate
    • Level: Second
    • Area: 104.19
    • Dimensions: 10.08 x 10.33
    Bedroom 3
    • Features: Flooring - Wall to Wall Carpet
    • Level: Second
    • Area: 119
    • Dimensions: 11.33 x 10.5
    Primary bathroom
    • Features: Yes
    Bathroom 1
    • Features: Bathroom - Half, Flooring - Stone/Ceramic Tile
    • Level: First
    • Area: 38.53
    • Dimensions: 6.08 x 6.33
    Bathroom 2
    • Features: Bathroom - Full, Bathroom - Double Vanity/Sink, Bathroom - Tiled With Tub & Shower, Walk-In Closet(s), Flooring - Stone/Ceramic Tile, Dryer Hookup - Electric, Washer Hookup
    • Level: Second
    • Area: 134.93
    • Dimensions: 11.17 x 12.08
    Bathroom 3
    • Features: Bathroom - Full, Bathroom - With Tub & Shower, Flooring - Stone/Ceramic Tile
    • Level: Second
    • Area: 97.31
    • Dimensions: 9.42 x 10.33
    Dining room
    • Features: Flooring - Hardwood, Slider
    • Level: First
    • Area: 151.04
    • Dimensions: 12.08 x 12.5
    Family room
    • Features: Skylight, Ceiling Fan(s), Vaulted Ceiling(s)
    • Level: Second
    • Area: 550.89
    • Dimensions: 22.33 x 24.67
    Kitchen
    • Features: Window(s) - Bay/Bow/Box, Pantry, Countertops - Stone/Granite/Solid, Peninsula, Flooring - Concrete
    • Level: First
    • Area: 335.06
    • Dimensions: 13.58 x 24.67
    Living room
    • Features: Flooring - Hardwood
    • Level: First
    • Area: 579.67
    • Dimensions: 23.5 x 24.67
    Heating
    • Baseboard, Oil
    Cooling
    • None
    Appliances
    • Included: Water Heater, Range, Dishwasher, Microwave, Refrigerator
    • Laundry: Second Floor
    Features
    • Bathroom - Full, Bathroom - With Tub & Shower, Closet, Pantry, Bathroom, Foyer
    • Flooring: Tile, Carpet, Concrete, Laminate, Hardwood, Flooring - Stone/Ceramic Tile, Flooring - Hardwood, Flooring - Wall to Wall Carpet
    • Basement: Full,Partially Finished,Interior Entry,Bulkhead,Sump Pump,Concrete
    • Number of fireplaces: 1
    • Fireplace features: Living Room
    Interior area
    • Total structure area: 3,079
    • Total interior livable area: 3,079 sqft

    Property

    Parking
    • Total spaces: 6
    • Parking features: Attached, Shared Driveway, Off Street
    • Attached garage spaces: 2
    • Uncovered spaces: 4
    Features
    • Patio & porch: Deck, Deck - Wood
    • Exterior features: Deck, Deck - Wood, Storage, Fenced Yard, Stone Wall
    • Fencing: Fenced/Enclosed,Fenced
    Lot
    • Size: 1.89 Acres
    • Features: Wooded, Easements
    Details
    • Parcel number: M:0002R B:0001 L:0000,2801441
    • Zoning: RES

    Construction

    Type & style
    • Home type: SingleFamily
    • Architectural style: Colonial
    • Property subtype: Single Family Residence
    Materials
    • Frame
    • Foundation: Concrete Perimeter, Stone
    • Roof: Shingle
    Condition
    • Year built: 1920

    Utilities & green energy

    • Electric: 200+ Amp Service
    • Sewer: Private Sewer
    • Water: Public

    Community & HOA

    Community
    • Features: Park, Walk/Jog Trails, Bike Path, Conservation Area, Public School
    HOA
    • Has HOA: No
    Location
    • Region: North Easton

    Financial & listing details

    • Price per square foot: $276/sqft
    • Tax assessed value: $744,300
    • Annual tax amount: $10,893
    • Date on market: 9/23/2025
    • Listing terms: Seller W/Participate
    • Exclusions: Washer And Dryer

    Price history

    DateEventPrice
    4/12/2024Sold$850,000-2.8%$276/sqft
    Source: MLS PIN #73173972 Report a problem
    2/14/2024Contingent$874,900$284/sqft
    Source: MLS PIN #73173972 Report a problem
    10/25/2023Listed for sale$874,900-5.4%$284/sqft
    Source: MLS PIN #73173972 Report a problem
    9/8/2023Listing removed$925,000$300/sqft
    Source: MLS PIN #73144320 Report a problem
    8/21/2023Price change$925,000-6.6%$300/sqft
    Source: MLS PIN #73144320 Report a problem
    8/3/2023Listed for sale$990,000$322/sqft
    Source: MLS PIN #73144320 Report a problem

    Public tax history

    Tax history is unavailable.

    Neighborhood: 02356

    Nearby schools

    GreatSchools rating
    Get pre-qualified for a loan
    At Zillow Home Loans, we can pre-qualify you in as little as 5 minutes with no impact to your credit score.

    An equal housing lender. NMLS #10287.