Skip main navigation
Sold for $370,000
  • $370,000

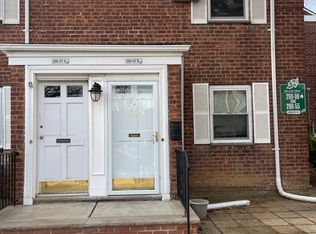
    264-28B Langston Avenue #264-28, Glen Oaks, NY 11004

    2beds
    --sqft
    Stock Cooperative, Residential
    Built in 1948
    -- sqft lot
    $427,200 Zestimate®
    $--/sqft
    $2,677 Estimated rent

    Home value

    $427,200

    $389,000 - $470,000

    $2,677/mo

    Zestimate® history
    Loading
    Loading...

    Owner options

    List your home for rent

    $2,677/mo

    Rent Zestimate®

    Find your next renter with Zillow Rental Manager. Plus, with online applications, you can quickly screen prospective tenants – for free.

    Learn more

    $2,677/mo

    Rent Zestimate®

    Refinance and save

    $2,018/mo

    Est. payment

    Refinancing to a lower rate could help reduce your monthly payments and save thousands over the life of the loan.

    See today's rates

    $2,018/mo

    Est. payment

    Explore your selling options

    Work with a Zillow partner agent

    Leverage their expertise and Zillow's premium Showcase listings to get your home seen by more buyers.

    Get started

    List with your own agent

    Get your home in front of millions of buyers by listing it on Zillow.

    Learn how to do it

    Sell it yourself

    Take full control of how buyers see your home on Zillow by listing For Sale by Owner (FSBO).

    List your home

    What's special

    Just Unpack Your Bags... Enjoy this Completely Renovated Glen Oaks stunner. A private courtyard setting hosts this E-Upper spacious corner unit. This home is light and bright, with gorgeous high-end design features including a beautiful brand new eat in kitchen with white shaker style cabinets, undercabinet lighting, quartz countertops, all new Frigidaire appliances including stainless steel stove, dishwasher and microwave, along with light grey wood-look tile flooring. The huge living room has gleaming hardwood floors, high hat lighting and overlooks the beautiful courtyard. The fully redesigned new bathroom has white subway tile and designer accent tile with new vanity and a grey wood-look tile floor. There is also an in-unit Miele energy efficient stackable washer/dryer! Down the hall, you'll find two nicely sized bedrooms, hardwood floors, new AC wall units and updated closets. Additional updates include a new electric box, new paint, new lighting, new doors, new pull-down attic stairs leading to abundant storage space or possibility for dormer expansion upon co-op board approval. Welcome home -this one won't last! Community amenities include: Pickleball, Tennis, Basketball, Dog Park & Several Playgrounds, a Splash Park and much more. Private dead-end block location with ample parking, waitlist for garage. Near all!, Additional information: Appearance:Diamond+

    Zillow last checked:

    Listing updated:

    Listed by:

    Karen G. Amereno CBR 631-767-4817,

    Douglas Elliman Real Estate 631-499-9191,

    Danielle M. Morandi 516-509-7128,

    Douglas Elliman Real Estate

    Bought with:

    Cindy M. Oliva, 10401336946

    Better Homes And Gardens Dream

    Source: OneKey® MLS as distributed by MLS GRID,MLS#: L3531984MLS Logo

    Facts & features

    Interior

    Bedrooms & bathrooms
    • Bedrooms: 2
    • Bathrooms: 1
    • Full bathrooms: 1
    Heating
    • Hot Water
    Cooling
    • ENERGY STAR Qualified Equipment
    Appliances
    • Included: ENERGY STAR Qualified Appliances, Gas Water Heater
    Features
    • Eat-in Kitchen, Granite Counters, Pantry
    • Flooring: Hardwood
    • Windows: ENERGY STAR Qualified Windows
    • Has basement: No
    • Attic: Pull Stairs
    • Common walls with other units/homes: End Unit

    Property

    Parking
    • Parking features: On Street, Other
    • Has uncovered spaces: Yes
    Features
    • Levels: One
    • Has view: Yes
    • View description: Park/Greenbelt
    Lot
    • Features: Cul-De-Sac, Near Public Transit, Near School, Near Shops

    Construction

    Type & style
    • Home type: Cooperative
    • Architectural style: Garden
    • Property subtype: Stock Cooperative, Residential
    Materials
    • Brick
    Condition
    • Year built: 1948
    • Major remodel year: 2024
    Details
    • Builder model: E-Upper Renovated

    Utilities & green energy

    • Water: Public
    • Utilities for property: Trash Collection Private

    Community & HOA

    Community
    • Subdivision: Glen Oaks Village
    HOA
    • Has HOA: No
    • Amenities included: Park
    • Services included: Maintenance Structure, Gas, Maintenance Grounds, Heat, Sewer, Snow Removal, Trash, Water
    Location
    • Region: Glen Oaks

    Financial & listing details

    • Date on market: 11/21/2024
    • Listing agreement: Exclusive Right To Lease
    • Inclusions: , A/C Units

    Price history

    DateEventPrice
    6/5/2024Sold$370,000-7.5%
    Source: OneKey® MLS as distributed by MLS GRID #L3531984 Report a problem
    3/8/2024Pending sale$399,999
    Source: OneKey® MLS as distributed by MLS GRID #3531984 Report a problem
    2/15/2024Listed for sale$399,999
    Source: OneKey® MLS as distributed by MLS GRID #3531984 Report a problem

    Public tax history

    Tax history is unavailable.

    Neighborhood: Glen Oaks

    Nearby schools

    GreatSchools rating
    Schools provided by the listing agent
    • Middle: Irwin Altman Middle School 172
    • High: Martin Van Buren High School

    Source: OneKey® MLS as distributed by MLS GRID. This data may not be complete. We recommend contacting the local school district to confirm school assignments for this home.