Skip main navigation
Sold for $289,999
  • $289,999

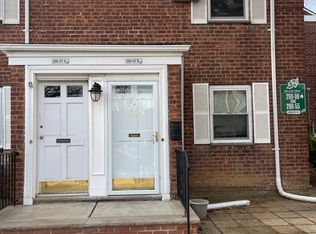
    264-37A Langston Avenue #A, Glen Oaks, NY 11004

    1beds
    585sqft
    Stock Cooperative, Residential
    Built in 1950
    -- sqft lot
    $293,600 Zestimate®
    $496/sqft
    $2,209 Estimated rent

    Home value

    $293,600

    $267,000 - $323,000

    $2,209/mo

    Zestimate® history
    Loading
    Loading...

    Owner options

    List your home for rent

    $2,209/mo

    Rent Zestimate®

    Find your next renter with Zillow Rental Manager. Plus, with online applications, you can quickly screen prospective tenants – for free.

    Learn more

    $2,209/mo

    Rent Zestimate®

    Refinance and save

    $1,559/mo

    Est. payment

    Refinancing to a lower rate could help reduce your monthly payments and save thousands over the life of the loan.

    See today's rates

    $1,559/mo

    Est. payment

    Explore your selling options

    Work with a Zillow partner agent

    Leverage their expertise and Zillow's premium Showcase listings to get your home seen by more buyers.

    Get started

    List with your own agent

    Get your home in front of millions of buyers by listing it on Zillow.

    Learn how to do it

    Sell it yourself

    Take full control of how buyers see your home on Zillow by listing For Sale by Owner (FSBO).

    List your home

    What's special

    Pickleball courtWalking pathsDog parkCustom tile workAbundant green spaceOption of indoor parking
    BRANBD NEW 1st floor unit from top-to-bottom!!! Welcome to Glen Oaks Village! A lush 110 acre, garden-style coop community nestled on the NE edge of Queens with abundant green space, walking paths, tennis, pickleball court, playground, dog park and the option of indoor parking. This unit has just been 100% updated by a top notch, well regarded local contractor. New Everything: Carpet, paint, kitchen cabinets, appliances, counter tops, backsplash, bathroom fixtures, and custom tile work! Move right in. Appliance warranties and workmanship paperwork avail. for reference/etc. Unit owned by the same family for over 30 decades. Unit faces open space/courtyard with convenient parking right behind unit. Commuter friendly hamlet with top rated school and just down the block from /Queens County Farm. Won't last!

    Zillow last checked:

    Listing updated:

    Listed by:

    Christie Powell 516-491-3012,

    Realty Pros Plus Inc 516-804-9000

    Bought with:

    Robert R. Miller, 10311206138

    Miller & Miller Real Estate

    Source: OneKey® MLS as distributed by MLS GRID,MLS#: 937352MLS Logo

    Facts & features

    Interior

    Bedrooms & bathrooms
    • Bedrooms: 1
    • Bathrooms: 1
    • Full bathrooms: 1
    Bathroom 1
    • Description: Huge Primary with double closets and large window
    • Level: First
    Bathroom 1
    • Description: Custom tile with shower niche and new fixtures, vanity, lighting etc.
    • Level: First
    Kitchen
    • Description: Entirely new, shaker cabinets, deep sink w/drop down faucet, tile backsplash & new SS appliances!
    • Level: First
    Living room
    • Description: Huge Livingroom with very large storage closet and huge bay window
    • Level: First
    Heating
    • Hot Water
    Cooling
    • Wall/Window Unit(s)
    Appliances
    • Included: Dishwasher, Gas Range, Microwave, Refrigerator
    • Laundry: Common Area
    Features
    • First Floor Bedroom, First Floor Full Bath
    • Flooring: Carpet
    • Has fireplace: No
    • Common walls with other units/homes: 2+ Common Walls
    Interior area
    • Total structure area: 585
    • Total interior livable area: 585 sqft

    Property

    Parking
    • Parking features: On Street
    • Has uncovered spaces: Yes
    Details
    • Special conditions: None

    Construction

    Type & style
    • Home type: Cooperative
    • Architectural style: Garden
    • Property subtype: Stock Cooperative, Residential
    • Attached to another structure: Yes
    Condition
    • Updated/Remodeled
    • Year built: 1950

    Utilities & green energy

    • Sewer: Public Sewer
    • Water: Public
    • Utilities for property: Electricity Connected, Natural Gas Connected, Sewer Connected, Trash Collection Public, Water Connected

    Community & HOA

    HOA
    • Has HOA: No
    • HOA name: Glen Oaks Village
    Location
    • Region: Glen Oaks

    Financial & listing details

    • Price per square foot: $496/sqft
    • Date on market: 11/19/2025
    • Cumulative days on market: 58 days
    • Listing agreement: Exclusive Right To Sell
    • Electric utility on property: Yes

    Price history

    DateEventPrice
    5/1/2026Sold$289,999-3.3%$496/sqft
    Source: OneKey® MLS as distributed by MLS GRID #937352 Report a problem
    1/16/2026Pending sale$299,999$513/sqft
    Source: OneKey® MLS as distributed by MLS GRID #937352 Report a problem
    11/20/2025Listed for sale$299,999$513/sqft
    Source: OneKey® MLS as distributed by MLS GRID #937352 Report a problem

    Public tax history

    Tax history is unavailable.

    Neighborhood: Glen Oaks

    Nearby schools

    GreatSchools rating
    Schools provided by the listing agent
    • Elementary: Ps 186 Castlewood
    • Middle: Irwin Altman Middle School 172
    • High: Martin Van Buren High School

    Source: OneKey® MLS as distributed by MLS GRID. This data may not be complete. We recommend contacting the local school district to confirm school assignments for this home.