Skip main navigation
Closed
  • $825,000

    264 60th Ave NE, Willmar, MN 56201

    4beds
    4,096sqft
    Single Family Residence
    Built in 1998
    9.39 Acres Lot
    $809,800 Zestimate®
    $201/sqft
    $3,347 Estimated rent

    Home value

    $809,800

    $680,000 - $972,000

    $3,347/mo

    Zestimate® history
    Loading
    Loading...

    Owner options

    List your home for rent

    $3,347/mo

    Rent Zestimate®

    Find your next renter with Zillow Rental Manager. Plus, with online applications, you can quickly screen prospective tenants – for free.

    Learn more

    $3,347/mo

    Rent Zestimate®

    Refinance and save

    $5,132/mo

    Est. payment

    Refinancing to a lower rate could help reduce your monthly payments and save thousands over the life of the loan.

    See today's rates

    $5,132/mo

    Est. payment

    Explore your selling options

    Work with a Zillow partner agent

    Leverage their expertise and Zillow's premium Showcase listings to get your home seen by more buyers.

    Get started

    List with your own agent

    Get your home in front of millions of buyers by listing it on Zillow.

    Learn how to do it

    Sell it yourself

    Take full control of how buyers see your home on Zillow by listing For Sale by Owner (FSBO).

    List your home

    What's special

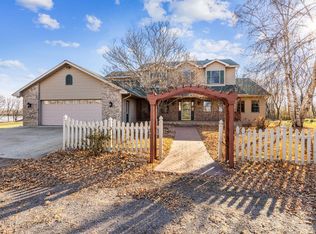
    This is truly a Beautiful Architecturally designed custom-built Home nestled on 9.39 acres of beautiful land. All within Minutes of town. This 3 bedroom plus den, 4.5 bathroom look out rambler home has stunning Panoramic views. The primary bedroom on main level has his/her closets and a full ensuite bathroom. The other large main floor bedroom has a 3/4 ensuite bathroom, The Spacious Main Floor Family Room has a gas fireplace and stunning panoramic views, The Kitchen also has fabulous views and a walk-in pantry and center island. There is a screen Porch off the kitchen with a hot tub. The main level also has an office with built ins and French doors. The mudroom off the garage has built ins and leads to main floor laundry room. There is also a formal dining room on the main level with great views, The Lower Level has large look out windows in the Huge Bonus Room. A 3rd bedroom is in the lower level with a 3/4 bath, double vanities and large walk in closet with an additional stackable washer and dryer. The temperature controlled 40x60 out building half of the building is fully finished with kitchen and bar area. The finished recreation room in out building has a 3/4 bathroom and the unfinished side has a Large 2 level storage area with a work bench etc. This can be the perfect hang out spot with a ton of storage and separate workshop area. The property has a trail system that runs through it with docks and Lake access to both Long Lake and Kings lake. The wild life here is amazing! Call us today to own your own little slice of heaven!!!

    Zillow last checked:

    Listing updated:

    Listed by:

    Dana Olson 320-235-7887,

    Edina Realty

    Bought with:

    Dana Olson

    Edina Realty

    Source: NorthstarMLS as distributed by MLS GRID,MLS#: 6710139MLS Logo

    Facts & features

    Interior

    Bedrooms & bathrooms
    • Bedrooms: 4
    • Bathrooms: 5
    • Full bathrooms: 1
    • 3/4 bathrooms: 3
    • 1/2 bathrooms: 1
    Bedroom
    • Level: Main
    • Area: 180 Square Feet
    • Dimensions: 15x12
    Bedroom 2
    • Level: Main
    • Area: 180 Square Feet
    • Dimensions: 15x12
    Bedroom 3
    • Level: Lower
    • Area: 210 Square Feet
    • Dimensions: 15x14
    Bathroom
    • Level: Lower
    • Area: 48 Square Feet
    • Dimensions: 6x8
    Bonus room
    • Level: Lower
    • Area: 450 Square Feet
    • Dimensions: 25x18
    Dining room
    • Level: Main
    • Area: 165 Square Feet
    • Dimensions: 15x11
    Family room
    • Level: Main
    • Area: 483 Square Feet
    • Dimensions: 23x21
    Flex room
    • Level: Lower
    • Area: 330 Square Feet
    • Dimensions: 22x15
    Foyer
    • Level: Main
    • Area: 70 Square Feet
    • Dimensions: 10x7
    Kitchen
    • Level: Main
    • Area: 342 Square Feet
    • Dimensions: 19x18
    Laundry
    • Level: Main
    • Area: 88 Square Feet
    • Dimensions: 11x8
    Mud room
    • Level: Main
    • Area: 72 Square Feet
    • Dimensions: 12x6
    Office
    • Level: Main
    • Area: 130 Square Feet
    • Dimensions: 13x10
    Screened porch
    • Level: Main
    • Area: 180 Square Feet
    • Dimensions: 15x12
    Heating
    • Forced Air
    Cooling
    • Central Air
    Appliances
    • Included: Air-To-Air Exchanger, Dishwasher, Dryer, Microwave, Range, Refrigerator, Washer, Water Softener Owned
    • Laundry: In Basement, Laundry Room, Main Level
    Features
    • Basement: Block,Daylight,Finished,Full,Storage Space,Sump Pump
    • Number of fireplaces: 3
    • Fireplace features: Gas, Wood Burning
    Interior area
    • Total structure area: 4,096
    • Total interior livable area: 4,096 sqft
    • Finished area above ground: 2,156
    • Finished area below ground: 1,940

    Property

    Parking
    • Total spaces: 4
    • Parking features: Attached, Gravel, Shared Driveway, Garage Door Opener
    • Attached garage spaces: 4
    • Has uncovered spaces: Yes
    • Details: Garage Dimensions (26x27)
    Accessibility
    • Accessibility features: Accessible Approach with Ramp
    Features
    • Levels: One
    • Stories: 1
    • Patio & porch: Patio, Screened
    • Pool features: None
    • Fencing: None
    • Waterfront features: Lake Front, Waterfront Elevation(0-4)
    Lot
    • Size: 9.39 Acres
    • Dimensions: 9.39 Acres
    • Features: Accessible Shoreline, CRP Land, Tree Coverage - Medium
    Details
    • Additional structures: Other, Workshop, Storage Shed
    • Foundation area: 2156
    • Parcel number: 130230025
    • Zoning description: Residential-Single Family

    Construction

    Type & style
    • Home type: SingleFamily
    • Property subtype: Single Family Residence
    Materials
    • Block, Concrete
    • Roof: Age 8 Years or Less
    Condition
    • New construction: No
    • Year built: 1998

    Utilities & green energy

    • Electric: 200+ Amp Service
    • Gas: Natural Gas
    • Sewer: Private Sewer
    • Water: Shared System, Well

    Community & neighborhood

    Location
    • Region: Willmar

    HOA & financial

    HOA
    • Has HOA: No

    Price history

    DateEventPrice
    8/8/2025Sold$825,000-2.6%$201/sqft
    Source: NorthstarMLS as distributed by MLS GRID #6710139 Report a problem
    6/18/2025Pending sale$847,000$207/sqft
    Source: NorthstarMLS as distributed by MLS GRID #6710139 Report a problem
    5/12/2025Listed for sale$847,000+120%$207/sqft
    Source: NorthstarMLS as distributed by MLS GRID #6710139 Report a problem
    2/13/2012Sold$385,000$94/sqft
    Source: Lake Superior Area Realtors as distributed by MLS GRID #1557227 Report a problem

    Public tax history

    YearProperty taxesTax assessment
    2025$6,332 +4.7%$631,200 +14.9%
    2024$6,048 +22%$549,300 +4%
    2023$4,958 +6.7%$528,400 +8.8%
    2022$4,646 +1.6%$485,600 +18.8%
    2021$4,572 +8.3%$408,900 +4%
    2020$4,220 -1.7%$393,000 +8.4%
    2019$4,292 +3.8%$362,600 +0.5%
    2018$4,136 +3.9%$360,800 +2.6%
    2017$3,982 +4.5%$351,700 +10323.8%
    2016$3,810 $3,374
    2015-- --
    2014-- --
    2013-- --
    2011-- --
    2010-- --

    Find assessor info on the county website

    Neighborhood: 56201

    Nearby schools

    GreatSchools rating
    Get pre-qualified for a loan
    At Zillow Home Loans, we can pre-qualify you in as little as 5 minutes with no impact to your credit score.

    An equal housing lender. NMLS #10287.