Beautifully updated 3-bedroom, 2-bath split plan home with flex space, located on a quiet, tree-lined street just a 2-minute walk from Rolling Hills Community Park—no HOA! This move-in-ready home features a brand-new roof (2024) and Water Heater (2025), new flooring, and an inviting modern entry. The bright and spacious Great Room showcases a soaring stone fireplace, skylights, and energy-efficient Low-E double-pane windows. A lofted flex space is ideal for a home office, gym, or play area. Outdoors, unwind on the oversized screened patio or around the custom paver fire pit, ideal for relaxing or entertaining. The Zoysia lawn stays lush year-round with help from an irrigation well. Additional highlights include an oversized garage, an interior laundry room, and a paver driveway with extra parking. Located close to I-4, top hospitals, shopping, and dining. Enjoy the best of Central Florida living with Acres of nearby walking trails and ponds. FHA/VA friendly—schedule your showing today!
Sold for $490,000
$490,000
264 AGNES AVENUE, LONGWOOD, FL 32750
3beds
1,947sqft
Single Family Residence
Built in 1981
0.32 Acres Lot
$486,800 Zestimate®
$252/sqft
$2,406 Estimated rent
Home value
$486,800
$443,000 - $535,000
$2,406/mo
Zestimate® history
Owner options
List your home for rent
$2,406/mo
Rent Zestimate®
Find your next renter with Zillow Rental Manager. Plus, with online applications, you can quickly screen prospective tenants – for free.
$2,406/mo
Rent Zestimate®
Refinance and save
$3,227/mo
Est. payment
Refinancing to a lower rate could help reduce your monthly payments and save thousands over the life of the loan.
$3,227/mo
Est. payment
Explore your selling options
Work with a Zillow partner agent
Leverage their expertise and Zillow's premium Showcase listings to get your home seen by more buyers.
Get startedList with your own agent
Get your home in front of millions of buyers by listing it on Zillow.
Learn how to do itSell it yourself
Take full control of how buyers see your home on Zillow by listing For Sale by Owner (FSBO).
List your homeWhat's special
Flex spaceOversized garageInviting modern entryEnergy-efficient low-e double-pane windowsSoaring stone fireplaceQuiet tree-lined streetNew flooring
Zillow last checked:
Listing updated:
Listed by:
Jim Ruddy 407-718-0984,
WATSON REALTY CORP 407-332-6000,
Maggie Patek 407-394-8968,
WATSON REALTY CORP
Bought with:
Daphne Jeffcoat Squeteri, 3435447
COMPASS FLORIDA LLC
Source: Stellar MLS,MLS#: O6318829 Originating MLS: Orlando Regional
Originating MLS: Orlando Regional
Facts & features
Interior
Bedrooms & bathrooms
- Bedrooms: 3
- Bathrooms: 2
- Full bathrooms: 2
Rooms
- Room types: Dining Room, Utility Room, Loft
Primary bedroom
- Features: Ceiling Fan(s), Built-in Closet
- Level: First
- Area: 210 Square Feet
- Dimensions: 15x14
Bedroom 2
- Features: Ceiling Fan(s), Built-in Closet
- Level: First
- Area: 160 Square Feet
- Dimensions: 16x10
Bedroom 3
- Features: Ceiling Fan(s), Walk-In Closet(s)
- Level: First
- Area: 100 Square Feet
- Dimensions: 10x10
Primary bathroom
- Level: First
- Area: 54 Square Feet
- Dimensions: 9x6
Bathroom 2
- Level: First
- Area: 45 Square Feet
- Dimensions: 9x5
Dining room
- Level: First
- Area: 120 Square Feet
- Dimensions: 12x10
Foyer
- Level: First
- Area: 162 Square Feet
- Dimensions: 18x9
Great room
- Level: First
- Area: 360 Square Feet
- Dimensions: 20x18
Kitchen
- Features: Granite Counters
- Level: First
- Area: 180 Square Feet
- Dimensions: 15x12
Loft
- Level: Second
- Area: 162 Square Feet
- Dimensions: 18x9
Heating
- Central, Electric
Cooling
- Central Air
Appliances
- Included: Dishwasher, Microwave, Range, Refrigerator
- Laundry: Inside
Features
- Built-in Features, Ceiling Fan(s), Eating Space In Kitchen, Living Room/Dining Room Combo, Solid Surface Counters, Solid Wood Cabinets
- Flooring: Ceramic Tile, Laminate
- Windows: Double Pane Windows, Low Emissivity Windows, Window Treatments, Skylight(s)
- Has fireplace: Yes
- Fireplace features: Living Room
Interior area
- Total structure area: 2,377
- Total interior livable area: 1,947 sqft
Property
Parking
- Total spaces: 2
- Parking features: Garage Faces Side, Off Street
- Attached garage spaces: 2
Features
- Levels: Two
- Stories: 2
- Patio & porch: Covered, Rear Porch, Screened
- Exterior features: Irrigation System
- Fencing: Chain Link
Lot
- Size: 0.32 Acres
- Dimensions: 140 x 100
- Features: Corner Lot, Sidewalk, Unincorporated
- Residential vegetation: Mature Landscaping, Trees/Landscaped
Details
- Parcel number: 0121295CK260C0010
- Zoning: R-1AA
- Special conditions: None
Construction
Type & style
- Home type: SingleFamily
- Architectural style: Contemporary,Mid-Century Modern
- Property subtype: Single Family Residence
Materials
- Block, Stucco
- Foundation: Slab
- Roof: Shingle
Condition
- New construction: No
- Year built: 1981
Utilities & green energy
- Sewer: Septic Tank
- Water: Public
- Utilities for property: Cable Connected, Electricity Connected, Sprinkler Well, Water Connected
Community & HOA
Community
- Pet fee: $0 monthly
- Subdivision: SANLANDO SPGS
HOA
- Has HOA: No
Location
- Region: Longwood
Financial & listing details
- Price per square foot: $252/sqft
- Tax assessed value: $362,951
- Annual tax amount: $1,896
- Date on market: 6/20/2025
- Cumulative days on market: 141 days
- Listing terms: Cash,Conventional,FHA,VA Loan
- Ownership: Fee Simple
- Total actual rent: 0
- Electric utility on property: Yes
- Road surface type: Paved, Asphalt
Price history
| Date | Event | Price |
|---|---|---|
| 12/22/2025 | Sold | $490,000+2.1%$252/sqft |
Source:  Stellar MLS #O6318829 Report a problem Stellar MLS #O6318829 Report a problem | ||
| 12/1/2025 | Pending sale | $479,990$247/sqft |
Source: Stellar MLS #O6318829 Report a problem | ||
| 11/22/2025 | Price change | $479,990-1.8%$247/sqft |
Source: Stellar MLS #O6318829 Report a problem | ||
| 11/13/2025 | Price change | $488,900-0.2%$251/sqft |
Source: Stellar MLS #O6318829 Report a problem | ||
| 10/5/2025 | Price change | $489,900-2%$252/sqft |
Source: Stellar MLS #O6318829 Report a problem | ||
| 8/26/2025 | Listed for sale | $499,900$257/sqft |
Source: Stellar MLS #O6318829 Report a problem | ||
| 8/5/2025 | Pending sale | $499,900$257/sqft |
Source: Stellar MLS #O6318829 Report a problem | ||
| 6/20/2025 | Listed for sale | $499,900+11.1%$257/sqft |
Source: Stellar MLS #O6318829 Report a problem | ||
| 12/28/2022 | Listing removed | -- |
Source: Stellar MLS #O6037399 Report a problem | ||
| 9/20/2022 | Price change | $449,921-5.3%$231/sqft |
Source: Stellar MLS #O6037399 Report a problem | ||
| 9/1/2022 | Price change | $474,925-3.1%$244/sqft |
Source: Stellar MLS #O6037399 Report a problem | ||
| 7/30/2022 | Price change | $489,900-1%$252/sqft |
Source: Stellar MLS #O6037399 Report a problem | ||
| 7/16/2022 | Price change | $494,900-1%$254/sqft |
Source: Stellar MLS #O6037399 Report a problem | ||
| 7/12/2022 | Price change | $499,900-3.9%$257/sqft |
Source: Stellar MLS #O6037399 Report a problem | ||
| 6/30/2022 | Listed for sale | $520,000+188.4%$267/sqft |
Source: Stellar MLS #O6037399 Report a problem | ||
| 6/12/2012 | Sold | $180,318-4.6%$93/sqft |
Source: Stellar MLS #O5094299 Report a problem | ||
| 4/5/2012 | Listed for sale | $189,000-12%$97/sqft |
Source: Watson Realty Corp #MO5094299 Report a problem | ||
| 3/13/2012 | Listing removed | $214,800$110/sqft |
Source: Watson Realty Corp #MO5059406 Report a problem | ||
| 11/8/2011 | Price change | $214,800-4.5%$110/sqft |
Source: Watson Realty Corp #MO5059406 Report a problem | ||
| 9/23/2011 | Price change | $225,000-8.7%$116/sqft |
Source: Watson Realty Corp #MO5059406 Report a problem | ||
| 8/18/2011 | Listed for sale | $246,500+37%$127/sqft |
Source: Watson Realty Corp #MO5059406 Report a problem | ||
| 1/7/2003 | Sold | $179,900+69.7%$92/sqft |
Source: Public Record Report a problem | ||
| 10/16/1996 | Sold | $106,000$54/sqft |
Source: Public Record Report a problem | ||
Public tax history
| Year | Property taxes | Tax assessment |
|---|---|---|
| 2025 | $2,422 +27.8% | $188,873 +2.9% |
| 2024 | $1,896 +3% | $183,550 +3% |
| 2023 | $1,841 +3.1% | $178,204 +3% |
| 2022 | $1,786 -15.2% | $173,014 +3% |
| 2021 | $2,106 +1% | $167,975 +1.4% |
| 2020 | $2,085 +5.9% | $165,656 +2.3% |
| 2019 | $1,969 0% | $161,932 +1.9% |
| 2018 | $1,969 +1.4% | $158,913 +2.1% |
| 2017 | $1,942 +0.9% | $155,644 +1.4% |
| 2016 | $1,926 -1.1% | $153,510 +1.4% |
| 2015 | $1,948 | $151,383 +4.2% |
| 2014 | $1,948 +14.7% | $145,221 +1.5% |
| 2013 | $1,699 -19.3% | $143,075 +4.5% |
| 2012 | $2,104 +29.1% | $136,880 -3.9% |
| 2011 | $1,629 -6.1% | $142,437 -3.9% |
| 2010 | $1,736 -7.3% | $148,142 -6% |
| 2009 | $1,873 +2.9% | $157,527 -0.5% |
| 2008 | $1,820 -4.3% | $158,309 +3% |
| 2007 | $1,901 -5.6% | $153,698 +2.5% |
| 2006 | $2,014 +1.9% | $149,949 +3% |
| 2005 | $1,976 +0.5% | $145,582 +3% |
| 2004 | $1,966 +0.9% | $141,342 +1.9% |
| 2003 | $1,949 | $138,707 +34.1% |
| 2002 | -- | $103,424 +4.6% |
| 2000 | -- | $98,830 |
Find assessor info on the county website
Neighborhood: 32750
Nearby homes
- $269,1002 bd1 ba1k sqft272 Agnes Ave, Longwood, FL 32750Off Market
- $439,9004 bd2 ba1.9k sqft269 Bernard Ave, Longwood, FL 32750Off Market

- $443,0003 bd2 ba1.9k sqft273 Bernard Ave, Longwood, FL 32750Off Market
- $617,2004 bd4 ba3.1k sqft250 Saint James Pl, Longwood, FL 32750Off Market
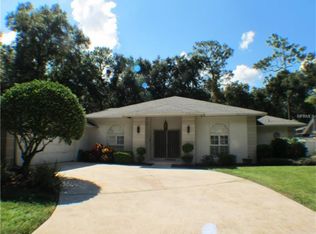
- $431,9003 bd3 ba2.1k sqft1831 Carlton St, Longwood, FL 32750Off Market
- $453,8003 bd2 ba2k sqft276 Agnes Ave, Longwood, FL 32750Off Market
- $431,5003 bd2 ba1.7k sqft275 Bernard Ave, Longwood, FL 32750Off Market
- $97,920-- bd-- ba-- sqftCalton Ave, Longwood, FL 32750Off Market
Nearby schools
GreatSchools rating
- 6/10Altamonte Elementary SchoolGrades: PK-5Distance: 1 mi
- 6/10Milwee Middle SchoolGrades: 6-8Distance: 2.4 mi
- 6/10Lyman High SchoolGrades: PK,9-12Distance: 2.5 mi
Get a cash offer in 3 minutes
Find out how much your home could sell for in as little as 3 minutes with a no-obligation cash offer.
Estimated market value
$486,800
Get a cash offer in 3 minutes
Find out how much your home could sell for in as little as 3 minutes with a no-obligation cash offer.
Estimated market value
$486,800
- Florida
- Seminole County
- Longwood
- 32750
- 264 AGNES AVENUE
Nearby cities
Nearby zip codes
Other Longwood Topics
