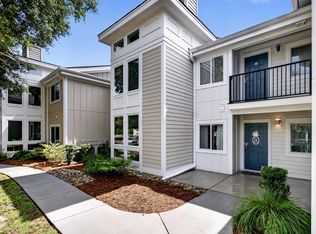
Downtown adjacent and very walkable! Welcome to this beautifully maintained, fully renovated, 2 bed/2 bath ground floor condo in the highly desirable East Bridge Town Lofts. The perfect combination of comfort, convenience, and an unbeatable location. Whether you're looking for a primary residence, second home or investment opp, this move-in ready condo delivers easy low country living with exceptional community amenities, including pickle ball/tennis/basketball court, swimming pool, clubhouse, free full gym, and fenced dog park. The open concept floor plan seamlessly connects the living room to the well appointed kitchen featuring new cabinets-granite countertop with farmhouse sink and stainless steel appliances. Adjacent is a well appointed laundry with pantry cabinets for storage.
Active
$419,900
264 Alexandra Dr Unit 10, Mount Pleasant, SC 29464
2beds
1,026sqft
Condominium
Built in 1986
-- sqft lot
$-- Zestimate®
$409/sqft
$-- HOA
What's special
Swimming poolNew cabinetsBeautifully maintained fully renovatedStainless steel appliancesWell appointed kitchenOpen concept floor planFree full gym
- 19 days |
- 371 |
- 22 |
Zillow last checked:
Listing updated:
Listed by:
Beycome Brokerage Realty LLC
Source: CTMLS,MLS#: 26022322
Facts & features
Interior
Bedrooms & bathrooms
- Bedrooms: 2
- Bathrooms: 2
- Full bathrooms: 2
Rooms
- Room types: Living/Dining Combo, Sun Room, Eat-In-Kitchen, Sun
Heating
- Electric, Heat Pump
Cooling
- Central Air
Features
- Eat-in Kitchen
- Has fireplace: No
Interior area
- Total structure area: 1,026
- Total interior livable area: 1,026 sqft
Property
Features
- Stories: 1
- Patio & porch: Patio
Details
- Parcel number: 5141300229
Construction
Type & style
- Home type: Condo
- Property subtype: Condominium
- Attached to another structure: Yes
Condition
- New construction: No
- Year built: 1986
Utilities & green energy
- Sewer: Public Sewer
- Water: Public
Community & HOA
Community
- Subdivision: East Bridge Town Lofts
Location
- Region: Mount Pleasant
Financial & listing details
- Price per square foot: $409/sqft
- Tax assessed value: $354,000
- Annual tax amount: $695
- Date on market: 8/5/2026
- Listing terms: Cash,Conventional,FHA,Other,VA Loan
Estimated market value
Not available
Estimated sales range
Not available
Not available
Price history
| Date | Event | Price |
|---|---|---|
| 8/5/2026 | Listed for sale | $419,900$409/sqft |
Source:  CTMLS #26022322 Report a problem CTMLS #26022322 Report a problem | ||
| 8/5/2026 | Listing removed | $419,900$409/sqft |
Source: CTMLS #26005919 Report a problem | ||
| 6/25/2026 | Price change | $419,900-0.3%$409/sqft |
Source: CTMLS #26005919 Report a problem | ||
| 5/27/2026 | Listed for sale | $421,000-0.9%$410/sqft |
Source: CTMLS #26005919 Report a problem | ||
| 5/13/2026 | Listing removed | $424,900$414/sqft |
Source: CTMLS #26005919 Report a problem | ||
| 3/3/2026 | Listed for sale | $424,900-1.2%$414/sqft |
Source: CTMLS #26005919 Report a problem | ||
| 2/24/2026 | Listing removed | $429,900$419/sqft |
Source: My State MLS #11660995 Report a problem | ||
| 2/22/2026 | Listed for sale | $429,900+377.7%$419/sqft |
Source: My State MLS #11660995 Report a problem | ||
| 9/11/2012 | Sold | $90,000-40.4%$88/sqft |
Source: CTMLS #1216326 Report a problem | ||
| 12/9/2005 | Sold | $151,000$147/sqft |
Source: Public Record Report a problem | ||
Public tax history
| Year | Property taxes | Tax assessment |
|---|---|---|
| 2025 | $695 +9.4% | $5,480 +15.1% |
| 2024 | $635 +3.3% | $4,760 |
| 2023 | $615 +12.4% | $4,760 |
| 2022 | $547 -7.3% | $4,760 |
| 2021 | $590 -5% | $4,760 |
| 2020 | $621 | $4,760 +15% |
| 2019 | $621 | $4,140 |
| 2017 | $621 +12.7% | $4,140 |
| 2016 | $551 +3.9% | $4,140 |
| 2015 | $531 -3.4% | $4,140 |
| 2014 | $549 | -- |
| 2011 | $549 -65.5% | -- |
| 2010 | $1,594 -1.5% | $7,500 |
| 2009 | $1,619 +3.4% | $7,500 |
| 2008 | $1,565 +11.7% | $7,500 |
| 2006 | $1,401 | $7,500 |
Find assessor info on the county website
Monthly payment
Est. payment
Payment breakdown
Explore the cost of this home by adjusting the details. Changes won't be saved.Climate risks
Neighborhood: 29464
Nearby schools
GreatSchools rating
- 8/10James B. Edwards Elementary SchoolGrades: PK-5Distance: 2.6 mi
- 10/10Moultrie Middle SchoolGrades: 6-8Distance: 1.8 mi
- 9/10Lucy Garrett Beckham HighGrades: 9-12Distance: 3.3 mi
Schools provided by the listing agent
- Elementary: James B Edwards
- Middle: Moultrie
- High: Lucy Beckham
Source: CTMLS. This data may not be complete. We recommend contacting the local school district to confirm school assignments for this home.
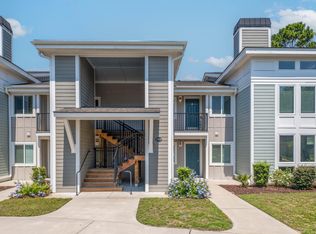
- $406,5002 bd2 ba1k sqft264 Alexandra Dr UNIT 16, Mount Pleasant, SC 29464Sold
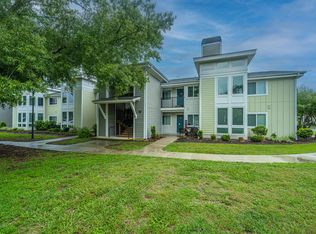
- $379,0002 bd2 ba976 sqft267 Alexandra Dr UNIT 7, Mount Pleasant, SC 29464Sold
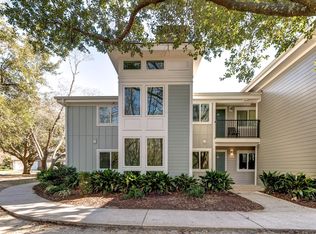
- $405,0002 bd2 ba976 sqft264 Alexandra Dr UNIT 9, Mount Pleasant, SC 29464Sold
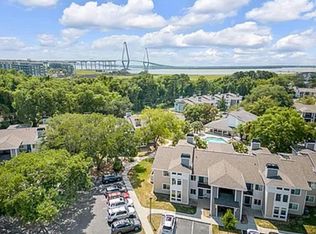
- $415,0002 bd2 ba976 sqft268 Alexandra Dr UNIT 8, Mount Pleasant, SC 29464Sold
- $400,0003 bd2 ba1.1k sqft277 Alexandra Dr UNIT 5, Mount Pleasant, SC 29464Sold
- $425,0002 bd2 ba976 sqft268 Alexandra Dr UNIT 4, Mount Pleasant, SC 29464Sold
- $412,0002 bd2 ba976 sqft271 Alexandra Dr UNIT 6, Mount Pleasant, SC 29464Sold
- $340,0001 bd1 ba625 sqft275 Alexandra Dr UNIT 14, Mount Pleasant, SC 29464Sold
A local agent can set up tours, give advice and negotiate with sellers.
Similar homes
- $419,9002 bd2 ba1k sqft264 Alexandra Dr Unit 10, Mt Pleasant, SC 29464For Sale By Owner

- $420,0002 bd2 ba976 sqft271 Alexandra Dr Unit 5, Mount Pleasant, SC 29464For Sale
 MLS ID #26021487, Lynnette Duby. CTMLS
 - $397,5002 bd2 ba1.1k sqft352 Sandpiper Dr APT C, Mount Pleasant, SC 29464For Sale
 MLS ID #26018192, Kim Mccuen. CTMLS
 - $428,5002 bd2 ba1k sqft1600 Long Grove Dr Unit 1425, Mount Pleasant, SC 29464For Sale
 MLS ID #26015992, Joanne Grimshaw. CTMLS
 - $395,0002 bd2 ba1k sqft890 Sea Gull Dr, Mount Pleasant, SC 29464For SaleMLS ID #26000518, Carolina Jewett. CTMLS
- $420,0003 bd2 ba1.2k sqft1300 Park West Blvd Unit 1107, Mount Pleasant, SC 29466For SaleMLS ID #26023197, Cathy Rosenblum. CTMLS
- $400,0002 bd2 ba1k sqft1300 Park West Blvd Unit 216, Mount Pleasant, SC 29466For SaleMLS ID #26022872, Kristen Briley. CTMLS
- $495,0002 bd2 ba1.1k sqft1329 Old Tabby Ln, Mount Pleasant, SC 29464For SaleMLS ID #26018535, Mackie Moore. CTMLS
- $349,5001 bd1 ba866 sqft1032 Rosewood Ln, Mount Pleasant, SC 29464For SaleMLS ID #26017229, Marty Byrd. CTMLS
- $485,0002 bd2 ba1k sqft130 River Landing Dr Unit 3318, Daniel Island, SC 29492For SaleMLS ID #26021312, Jenn Wilkinson. CTMLS
- $455,0003 bd2 ba1.3k sqft2011 N Highway 17 Unit 1700A, Mount Pleasant, SC 29466For SaleMLS ID #26015406, Allen Sinkler. CTMLS
- $419,9003 bd2 ba1.2k sqft2052 Vestry Dr, Charleston, SC 29414For SaleMLS ID #26022400, Bela Amato. CTMLS
- $420,0001 bd1 ba664 sqft130 River Landing Dr Unit 3120, Daniel Island, SC 29492For SaleMLS ID #26018614, Heidi Mellison. CTMLS
- $314,5001 bd1 ba786 sqft1600 Long Grove Dr Unit 1222, Mount Pleasant, SC 29464For SaleMLS ID #26019857, Joanne Grimshaw. CTMLS
- $612,5003 bd2 ba1.1k sqft1295 Lake Mallard Blvd, Mount Pleasant, SC 29464For SaleMLS ID #26021173, Michelle Whitbeck. CTMLS
- $425,0003 bd2 ba1.1k sqft2903 Auldreeke Rd, Johns Island, SC 29455For SaleMLS ID #26022569, Kim Katich. CTMLS
- $380,0003 bd2 ba1k sqft16 Pratt St, Charleston, SC 29407For SaleMLS ID #26022029, Emma Paz. CTMLS
- $499,0002 bd2 ba1.1k sqft130 River Landing Dr Unit 10100, Daniel Island, SC 29492For SaleMLS ID #26016558, Therese Jenkins. CTMLS
- $322,0001 bd1 ba786 sqft1600 Long Grove Dr Unit 622, Mount Pleasant, SC 29464For SaleMLS ID #26019083, Kristen Samartzis. CTMLS
- $399,9974 bd2 ba1.1k sqft1429 Alma St, Charleston, SC 29407For SaleMLS ID #11797732, Adam Hudson, Carolina Investor Auctions. My State MLS
