A Perfect Location On A Beautiful Tree Lined Street Close To Shopping, Schools, Major Roadways & Connetquot State Park, Beautifully Upgraded, Stunning Sprawling 2214 Square Foot Multi Level/Split Level Home, Expansive .68 Acre Property & The Highly Sought After East Islip School District Make This An Absolute Must See & Not To Be Missed! Beginning With Beautiful Curb Appeal - A Paver Stone Lined 2 Year Old 6+ Car Driveway, Freshly Painted Front Shake Siding, Custom Garage Door & Exterior Lighting, Paver Stone Walkway & Slate And Paver Stone Stairway Lead To The Fiberglass Insulated Front Door With Glass Panels & Metal Inserts, And Into The Home Offering A Warm & Inviting, Large Multilevel Floorplan...An Elegant Formal Living Room Offers Hardwood Floors, A Bay Window For Natural Light, Recessed Lighting, Hampton Bay Ceiling Fan, Crown Moldings With Beautiful Dentil Work, Access/Stairways To The Upper & Lower Levels, And The Living Room Flows Into The Kitchen & Dining Room. The Spectacular Open Concept Great Room (Kitchen & Dining Room) Offers The Perfect Place And Space For Entertaining Family & Friends, And Family Get Togethers...The Kitchen Offers Walls Of Craftmaid Honey Glazed Maple Cabinetry With Beautiful Crown Moldings/Details & Trims, Glass Door Cabinets, Two Lazy Susans, Large Pantry With Roll Out Shelves, Full Extension Large Pot Drawers & Expansive Granite Countertops/Serving Areas, A 4 -5 Seat Barstool Area, Pendant Lighting, And A 2nd Separate Large Serving Area With Storage Cabinetry Below On The Adjacent Wall, And The Dining Room Offers Beautiful Vaulted Ceilings, 2 Skylights, An Accent Wall With Andersen French Doors Flanked By Large Side Windows, Accent Transom Window Above & All Hardwood Floors Throughout. Off Of The Dining Room Beautiful Oak Railings Lead To The Step Down Den/Family Room Offering A Full Length Brick Fireplace With Glass Door Accent Cabinetry On The Sides, Andersen Sliding Doors To The Backyard, New Luxury Vinyl Plank Flooring, Hampton Bay Ceiling Fan, Ample Room For Furniture & Access To The 2 Car Garage. A Lovely Oak Stairway Leads To The 2nd Floor Offering Two Large Bedrooms (Both With Hardwood Floors, Double Sized Closets, Ceiling Fans & Ample Room For Furniture) & A Lovely Full Bathroom With A Corian Topped Vanity, Upgraded Fixtures, Ceramic Tile Floors, Mosaic Tile Accents & A Full Bathtub With Jacuzzi Jets. Up To The 3rd Level Which Offers A Very Large Primary Bedroom With Hardwood Floors, Three Windows For Natural Light, Ceiling Fan, Full Wall Mirrored Closet & Bonus Stairway To The Attic (Lots Of Storage & Could Possibly Be An Office Or A Nursery), The Fourth Bedroom (Which Is Also Well Sized With Hardwood Floors, Ceiling Fan & Double Sized Closet) & The Beautifully Upgraded Full Bathroom Offering A Large Corner Shower With Frameless Glass Doors, Large Granite Topped Vanity, Skylight, Ceramic Tile Floors & All Halfway Ceramic Tiled Walls With Mosaic Tile Accents. The Basement/Lower Level Offers All Above Ground/Large Windows And The Potential To Add A Home Office, Playroom/Den Or 5th Bedroom, Plus A Large Laundry/Utility Room With A LG Front Loading Washer & Dryer, Additional Storage Cabinetry & Counter/Laundry Folding Space, A Two Year Old Weil McLain Four Zone Heating System & An Outside Entrance. The Expansive, Fully Fenced Backyard (PVC Front Sides) Offers A 20' x 40' Deck Off Of The Dining Room (Perfect For Barbeques & Outdoor Entertaining), Two Sheds, Soooo Much Space For A Gardener/Nature Lover, Adding A Large Detached Garage, In Ground Pool Or Volleyball Court...A Rarity To Find A Backyard This Size! Additional Features Include: Fully Owned Solar Panels For Little To No Monthly Electric Bills, 2 Year Old 200 Amp Electric Panel, Electric Car Charging Port, 3 Year Old Architectural Roof, Central Vacuum & More...Welcome Home & Hurry To See This Stunning Very Large, Beautifully Upgraded Home, Perfect Convenient Location & Sought After East Islip School District Before It's Gone!
Sold for $725,000
$725,000
264 Amityville Street, Islip Terrace, NY 11752
4beds
2,214sqft
Single Family Residence, Residential
Built in 1959
0.68 Acres Lot
$738,000 Zestimate®
$327/sqft
$4,279 Estimated rent
Home value
$738,000
$664,000 - $819,000
$4,279/mo
Zestimate® history
Owner options
List your home for rent
$4,279/mo
Rent Zestimate®
Find your next renter with Zillow Rental Manager. Plus, with online applications, you can quickly screen prospective tenants – for free.
$4,279/mo
Rent Zestimate®
Refinance and save
$4,976/mo
Est. payment
Refinancing to a lower rate could help reduce your monthly payments and save thousands over the life of the loan.
$4,976/mo
Est. payment
Explore your selling options
Work with a Zillow partner agent
Leverage their expertise and Zillow's premium Showcase listings to get your home seen by more buyers.
Get startedList with your own agent
Get your home in front of millions of buyers by listing it on Zillow.
Learn how to do itSell it yourself
Take full control of how buyers see your home on Zillow by listing For Sale by Owner (FSBO).
List your homeWhat's special
Zillow last checked:
Listing updated:
Listed by:
David H. Lunenfeld 516-528-5107,
Coldwell Banker American Homes 631-331-9700
Bought with:
Unrepresented Buyer
Buyer Representation Office
Source: OneKey® MLS as distributed by MLS GRID,MLS#: 924990
Facts & features
Interior
Bedrooms & bathrooms
- Bedrooms: 4
- Bathrooms: 2
- Full bathrooms: 2
Primary bedroom
- Description: The Very Large, Welcoming Primary Bedroom Offers Lots Of Room For A Large Bedroom Set/Furniture, Three Windows For Natural Light, Hardwood Floors, Ceiling Fan, A Full Wall Mirrored Closet & Bonus Stairway To A Large Attic - Perfect For Storage Or A Possible Home Office Or Nursery
- Level: Third
Bedroom 1
- Description: The First Guest Bedroom Is Well Sized With A Double Sized Window & Second Single Window For Natural Light, Hardwood Floors, Crown Moldings, Ceiling Fan, Double Sized Closet & Ample Room For A Good Sized Bedroom Set/Furniture
- Level: Second
Bedroom 2
- Description: The Second Guest Bedroom Is Also Well Sized With Two Corner Windows For Natural Light, Hardwood Floors, A Double Sized Closet, Crown Moldings, Ceiling Fan & Ample Room For Furniture
- Level: Second
Bedroom 4
- Description: The Third Guest Bedroom Is Well Sized With Hardwood Floors, Ceiling Fan, Double Sized Closet & Ample Room For Furniture
- Level: Third
Bathroom 1
- Description: The Lovely Guest/Full Bathroom Offers Ceramic Tile Floors, A Corian Topped Vanity, Upgraded Fixtures, Glass Mosaic Accent Tile, And A Full Bathtub With Jacuzzi Jets.
- Level: Second
Bathroom 2
- Description: The Beautifully Upgraded Second Bathroom Offers A Large Corner Shower With Frameless Glass Doors, Ceramic Tile Floors, Large Granite Topped Vanity, All Ceramic Tiled Walls (Halfway Up) With Mosaic Tile Accents, Skylight & Recessed Lighting
- Level: Third
Basement
- Description: The Basement/Lower Level Of The Home Offers A Large Space With Above Ground/Large Windows - Potential For A Large Home Office/Gym Or Additional Bedroom, Ceramic Tiled Floors, And A Separate Large Laundry/Utility Room With A LG Front Loading Washer & Dryer, Lots Of Additional Storage Cabinetry & Counter/Laundry Folding Area, Sink, Second Refrigerator, Two Year Old Weil McLain Gold Series Four Zone Heating System, And A Door To The Backyard.
- Level: Lower
Den
- Description: Off Of The Dining Room Beautiful Gleaming Oak Railings Lead To The Step Down Den/Family Room Offering A Beautiful Brick Fireplace (Wood Burning With A Wood Burning Insert) With Accent Glass Door Cabinetry On The Sides, Andersen Sliding Doors To The Backyard, New Luxury Plank Vinyl Flooring, Hampton Bay Ceiling Fan, Ample Room For A Large Furniture Set, And Access To The Large Two Car Garage.
- Level: First
Dining room
- Description: The Spectacular Dining Room Section Of The Great Room (Kitchen & Dining Room) Offers Beautiful Soaring Ceilings With Two Skylights, French Doors With An Accent Transom Window Above & Flanked By Large Windows On The Sides Leading To A 20' x 40' Deck & The Backyard, Hardwood Floors, Ample Room For An Expansive Dining Room Table & Chairs, And China Cabinet/Hutch, And The Dining Room Opens Into The Sunken Den/Family Room.
- Level: First
Kitchen
- Description: The Living Room Opens Into The Spectacular Open Concept Great Room (Kitchen & Dining Room)...The Stunning Updated Kitchen Offers Beautiful Craftmaid Honey Glazed Maple Cabinetry With Custom Crown Moldings/Trims & Details, Glass Door Cabinets, Pantry With Roll Out Shelves, Full Extension Large Pot Drawers, Two Lazy Susans, Expansive Granite Countertops/Serving Spaces & A Barstool Area With Room For 4 -5 Barstools, Double Undermount Sink, Pendant Lights, A Separate Large Serving/Counter Area With Additional Storage Cabinetry Below, Hardwood Floors, And Opens Into The Dining Room
- Level: First
Living room
- Description: A Lovely Fiberglass Front Door With Glass Panel & Glass Side Panel With Decorative Metal Inserts Leads Into The Elegant, Welcoming Formal Living Room Offering A Beautiful Andersen Bay Window For Natural Light, Crown Moldings With Dentil/Detailwork, Recessed Lighting, Hampton Bay Ceiling Fan, Hardwood Floors, Ample Room For A Large Living Room Set/Furniture, And The Living Room Has Access Into The Kitchen & The Stairways To The Upper & Lower Levels
- Level: First
Heating
- Baseboard, Oil
Cooling
- Wall/Window Unit(s)
Appliances
- Included: Dishwasher, Dryer, Microwave, Oven, Refrigerator, Washer
- Laundry: Laundry Room
Features
- Built-in Features, Cathedral Ceiling(s), Ceiling Fan(s), Central Vacuum, Chandelier, Chefs Kitchen, Crown Molding, Eat-in Kitchen, Granite Counters, Natural Woodwork, Open Floorplan, Open Kitchen, Pantry, Recessed Lighting, Soaking Tub
- Flooring: Ceramic Tile, Hardwood, Vinyl
- Basement: Partial,See Remarks,Storage Space,Walk-Out Access
- Attic: Full,Storage,Walkup
- Number of fireplaces: 1
- Fireplace features: Family Room, Wood Burning
Interior area
- Total structure area: 2,214
- Total interior livable area: 2,214 sqft
Property
Parking
- Total spaces: 2
- Parking features: Attached, Driveway, Garage, Oversized
- Garage spaces: 2
- Has uncovered spaces: Yes
Features
- Levels: Multi/Split
- Fencing: Back Yard,Fenced,Vinyl,Wood
Lot
- Size: 0.68 Acres
- Features: Cleared, Level, Near School, Near Shops
- Residential vegetation: Partially Wooded
Details
- Parcel number: 0500231000100031000
- Special conditions: None
Construction
Type & style
- Home type: SingleFamily
- Property subtype: Single Family Residence, Residential
Materials
- Shake Siding, Vinyl Siding
Condition
- Year built: 1959
Utilities & green energy
- Sewer: Cesspool
- Water: Public
- Utilities for property: Electricity Connected, Trash Collection Public, Water Connected
Community & HOA
Community
- Subdivision: North Great River/East Islip School District
HOA
- Has HOA: No
Location
- Region: Islip Terrace
Financial & listing details
- Price per square foot: $327/sqft
- Tax assessed value: $43,100
- Annual tax amount: $13,138
- Date on market: 10/24/2025
- Cumulative days on market: 6 days
- Listing agreement: Exclusive Right To Sell
- Electric utility on property: Yes
Price history
| Date | Event | Price |
|---|---|---|
| 3/18/2026 | Sold | $725,000$327/sqft |
Source: Public Record Report a problem | ||
| 12/19/2025 | Sold | $725,000+3.6%$327/sqft |
Source:  OneKey® MLS as distributed by MLS GRID #924990 Report a problem OneKey® MLS as distributed by MLS GRID #924990 Report a problem | ||
| 11/15/2025 | Pending sale | $699,900$316/sqft |
Source: OneKey® MLS as distributed by MLS GRID #924990 Report a problem | ||
| 10/31/2025 | Listing removed | $699,900$316/sqft |
Source: OneKey® MLS as distributed by MLS GRID #924990 Report a problem | ||
| 10/24/2025 | Listed for sale | $699,900+348.7%$316/sqft |
Source: OneKey® MLS as distributed by MLS GRID #924990 Report a problem | ||
| 12/30/1993 | Sold | $156,000$70/sqft |
Source: Public Record Report a problem | ||
Public tax history
| Year | Property taxes | Tax assessment |
|---|---|---|
| 2025 | -- | $43,100 |
| 2024 | -- | $43,100 |
| 2023 | -- | $43,100 |
| 2022 | -- | $43,100 |
| 2021 | -- | $43,100 |
| 2020 | -- | $43,100 |
| 2019 | -- | $43,100 |
| 2018 | -- | $43,100 |
| 2017 | $11,875 | $43,100 -2.3% |
| 2016 | -- | $44,100 |
| 2015 | -- | $44,100 |
| 2014 | -- | $44,100 |
| 2013 | -- | $44,100 |
| 2012 | -- | $44,100 |
| 2011 | -- | $44,100 |
| 2010 | -- | $44,100 -3.1% |
| 2009 | -- | $45,500 |
| 2008 | -- | $45,500 |
| 2007 | $9,336 +23.3% | $45,500 |
| 2005 | $7,572 +9.5% | $45,500 |
| 2004 | $6,918 +5.1% | $45,500 |
| 2003 | $6,585 +7.3% | $45,500 |
| 2002 | $6,136 | $45,500 |
| 2001 | -- | $45,500 |
| 2000 | $6,018 | $45,500 |
Find assessor info on the county website
Neighborhood: North Great River
Nearby homes
- $449,0003 bd2 ba30k sqft270 Amityville St, Islip Terrace, NY 11752Off Market
- $794,400-- bd-- ba-- sqft258 Amityville St, Islip Terrace, NY 11752Off Market
- $945,6004 bd3 ba2.8k sqft276 Amityville St, Islip Terrace, NY 11752Off Market
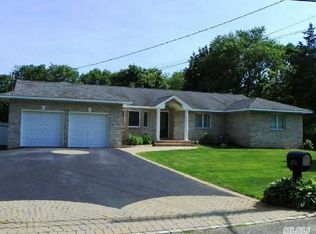
- $842,100-- bd-- ba-- sqft250 Amityville St, Islip Terrace, NY 11752Off Market
- $791,300-- bd-- ba-- sqft267 Amityville St, Islip Terrace, NY 11752Off Market
- $699,300-- bd-- ba-- sqft245 Floral Park St, Islip Terrace, NY 11752Off Market
- $793,200-- bd-- ba-- sqft257 Floral Park St, Islip Terrace, NY 11752Off Market
- $44,850-- bd-- ba-- sqft235 Floral Park St, Islip Terrace, NY 11752Off Market
Nearby schools
GreatSchools rating
- NAConnetquot Elementary SchoolGrades: PK-2Distance: 0.5 mi
- 5/10East Islip Middle SchoolGrades: 6-8Distance: 1 mi
- 8/10East Islip High SchoolGrades: 9-12Distance: 0.9 mi
Schools provided by the listing agent
- Elementary: Connetquot Elementary School
- Middle: East Islip Middle School
- High: East Islip High School
Source: OneKey® MLS as distributed by MLS GRID. This data may not be complete. We recommend contacting the local school district to confirm school assignments for this home.
Get a cash offer in 3 minutes
Find out how much your home could sell for in as little as 3 minutes with a no-obligation cash offer.
Estimated market value
$738,000
Get a cash offer in 3 minutes
Find out how much your home could sell for in as little as 3 minutes with a no-obligation cash offer.
Estimated market value
$738,000
- New York
- Suffolk County
- Islip Terrace
- 11752
- North Great River
- 264 Amityville Street
Nearby cities
Nearby neighborhoods
Nearby zip codes
Other Islip Terrace Topics
