WELCOME HOME! This wonderfully-updated and private END-UNIT townhome is ready for its next loving owners! As you step inside, you are greeted with a FULLY-RENOVATED KITCHEN featuring modern gray cabinetry, sleek black appliances, quartz countertops, bar seating, and built-in custom pantry. The tile flooring carries over into the spacious great room, with ample space for lounging and entertaining guests. Also downstairs is a conveniently located half bathroom. Stepping upstairs, there is a loft space separating the bedrooms, perfect for an office or extra hangout area. The primary bedroom features a large WALK-IN CLOSET with custom built-in shelving and an ensuite bathroom complete with dual-sink vanity and WALK-IN SHOWER. The two guest bedrooms share their own dedicated guest bathroom. The laundry room is also located upstairs for added convenience. Heading outside, you have a large SCREENED-IN PATIO with added privacy shades and view of the community green space, perfect for enjoying the beautiful Florida weather! Have an electric car? Your garage is already set up with a CHARGING STATION! The GATED Lake Bluff community has a LOW HOA and NO CDD and features a resort-style community pool and exterior lawn maintenance. The location of the community cannot be beat, with a quick drive to Reunion, ChampionsGate, and I-4, so many wonderful area attractions, dining, and shopping destinations are at your fingertips! Come see this home before it is gone!
Sold for $310,000
$310,000
264 ARBOR LAKES DRIVE, DAVENPORT, FL 33896
3beds
1,724sqft
Townhouse
Built in 2017
2,409 Square Feet Lot
$284,900 Zestimate®
$180/sqft
$2,241 Estimated rent
Home value
$284,900
$265,000 - $305,000
$2,241/mo
Zestimate® history
Owner options
List your home for rent
$2,241/mo
Rent Zestimate®
Find your next renter with Zillow Rental Manager. Plus, with online applications, you can quickly screen prospective tenants – for free.
$2,241/mo
Rent Zestimate®
Refinance and save
$2,243/mo
Est. payment
Refinancing to a lower rate could help reduce your monthly payments and save thousands over the life of the loan.
$2,243/mo
Est. payment
Explore your selling options
Work with a Zillow partner agent
Leverage their expertise and Zillow's premium Showcase listings to get your home seen by more buyers.
Get startedList with your own agent
Get your home in front of millions of buyers by listing it on Zillow.
Learn how to do itSell it yourself
Take full control of how buyers see your home on Zillow by listing For Sale by Owner (FSBO).
List your homeWhat's special
Modern gray cabinetryLoft spaceFully-renovated kitchenGuest bedroomsDedicated guest bathroomQuartz countertopsConveniently located half bathroom
Zillow last checked:
Listing updated:
Listed by:
Sophia Gordon, LLC 239-898-1841,
COLDWELL BANKER REALTY 407-352-1040,
Matthew Gordon 732-754-3377,
COLDWELL BANKER REALTY
Bought with:
Jennifer Nadwornik, 3036952
KELLER WILLIAMS ADVANTAGE REALTY
Source: Stellar MLS,MLS#: O6253868 Originating MLS: Orlando Regional
Originating MLS: Orlando Regional
Facts & features
Interior
Bedrooms & bathrooms
- Bedrooms: 3
- Bathrooms: 3
- Full bathrooms: 2
- 1/2 bathrooms: 1
Primary bedroom
- Features: Walk-In Closet(s)
- Level: Second
- Dimensions: 14x13
Bedroom 2
- Features: Built-in Closet
- Level: Second
- Dimensions: 11x10
Bedroom 3
- Features: Built-in Closet
- Level: Second
- Dimensions: 11x10
Great room
- Level: First
- Dimensions: 22x17
Kitchen
- Level: First
- Dimensions: 15x11
Heating
- Central, Electric
Cooling
- Central Air
Appliances
- Included: Dishwasher, Microwave, Range, Refrigerator
- Laundry: Inside, Laundry Room, Upper Level
Features
- Ceiling Fan(s), Eating Space In Kitchen, Living Room/Dining Room Combo, Open Floorplan, PrimaryBedroom Upstairs, Walk-In Closet(s)
- Flooring: Carpet, Tile
- Windows: Blinds, Window Treatments
- Has fireplace: No
- Common walls with other units/homes: End Unit
Interior area
- Total structure area: 2,116
- Total interior livable area: 1,724 sqft
Property
Parking
- Total spaces: 1
- Parking features: Driveway
- Attached garage spaces: 1
- Has uncovered spaces: Yes
Features
- Levels: Two
- Stories: 2
- Patio & porch: Rear Porch, Screened
- Exterior features: Lighting, Rain Gutters, Sidewalk
Lot
- Size: 2,409 Square Feet
Details
- Parcel number: 272602701013000310
- Special conditions: None
Construction
Type & style
- Home type: Townhouse
- Property subtype: Townhouse
Materials
- Block, Stucco
- Foundation: Slab
- Roof: Shingle
Condition
- New construction: No
- Year built: 2017
Utilities & green energy
- Sewer: Public Sewer
- Water: Public
- Utilities for property: Cable Connected, Electricity Connected, Sewer Connected, Water Connected
Community & HOA
Community
- Features: Gated Community - No Guard, Pool
- Pet fee: $0 monthly
- Subdivision: LAKE BLUFF AT TOWN CENTER EAST PHASE 1
HOA
- Has HOA: Yes
- Amenities included: Gated, Pool
- Services included: Community Pool, Maintenance Grounds
- HOA fee: $159 monthly
- HOA name: Carlos Echevarria
- HOA phone: 407-480-4200
Location
- Region: Davenport
Financial & listing details
- Price per square foot: $180/sqft
- Tax assessed value: $247,000
- Annual tax amount: $2,666
- Date on market: 10/31/2024
- Cumulative days on market: 8 days
- Listing terms: Cash,Conventional,FHA,VA Loan
- Ownership: Fee Simple
- Total actual rent: 0
- Electric utility on property: Yes
- Road surface type: Paved
Price history
| Date | Event | Price |
|---|---|---|
| 12/9/2024 | Sold | $310,000$180/sqft |
Source:  Stellar MLS #O6253868 Report a problem Stellar MLS #O6253868 Report a problem | ||
| 11/9/2024 | Pending sale | $310,000$180/sqft |
Source: Stellar MLS #O6253868 Report a problem | ||
| 10/31/2024 | Listed for sale | $310,000+24%$180/sqft |
Source: Stellar MLS #O6253868 Report a problem | ||
| 7/14/2024 | Listing removed | $250,000+0.8%$145/sqft |
Source: Stellar MLS #O5945800 Report a problem | ||
| 7/13/2021 | Sold | $248,000-0.8%$144/sqft |
Source: Stellar MLS #O5945800 Report a problem | ||
| 5/27/2021 | Pending sale | $250,000$145/sqft |
Source: Stellar MLS #O5945800 Report a problem | ||
| 5/22/2021 | Listed for sale | $250,000+26.9%$145/sqft |
Source: Stellar MLS #O5945800 Report a problem | ||
| 1/2/2018 | Sold | $196,998$114/sqft |
Source: Public Record Report a problem | ||
Public tax history
| Year | Property taxes | Tax assessment |
|---|---|---|
| 2025 | $3,193 +42.7% | $247,000 +16.2% |
| 2024 | $2,237 +2.3% | $212,636 +3% |
| 2023 | $2,188 +2.4% | $206,443 +3% |
| 2022 | $2,136 +15.2% | $200,430 +15.6% |
| 2021 | $1,855 +0.9% | $173,353 +1.4% |
| 2020 | $1,839 +0% | $170,960 +2.3% |
| 2019 | $1,838 -18.1% | $167,116 +1.9% |
| 2018 | $2,244 +2% | $164,000 +2752.2% |
| 2017 | $2,201 +1875% | $5,750 -23.7% |
| 2016 | $111 | $7,538 |
Find assessor info on the county website
Neighborhood: Loughman
Nearby homes
- $257,3003 bd2 ba1.5k sqft268 Arbor Lakes Dr, Davenport, FL 33896Off Market
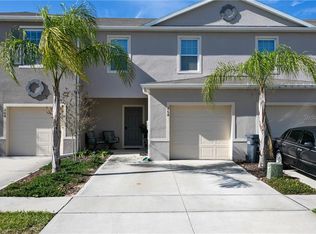
- $310,0003 bd3 ba1.7k sqft260 Arbor Lakes Dr, Davenport, FL 33896Sold

- $295,0003 bd3 ba1.5k sqft272 Arbor Lakes Dr, Davenport, FL 33896Sold

- $266,0003 bd2 ba1.5k sqft256 Arbor Lakes Dr, Davenport, FL 33896Off Market
- $269,9003 bd3 ba1.7k sqft276 Arbor Lakes Dr, Davenport, FL 33896Sold
- $265,5003 bd2 ba1.7k sqft276 Arbor Lakes Dr #1, Davenport, FL 33896Off Market
- $266,2003 bd2 ba1.5k sqft252 Arbor Lakes Dr, Davenport, FL 33896Off Market
- $262,9003 bd2 ba1.5k sqft248 Arbor Lakes Dr, Davenport, FL 33896Off Market
Nearby schools
GreatSchools rating
- 2/10Loughman Oaks Elementary SchoolGrades: PK-5Distance: 2.6 mi
- 3/10Shelley S. Boone Middle SchoolGrades: 6-8Distance: 10.5 mi
- 3/10Davenport High SchoolGrades: 9-12Distance: 1.6 mi
Schools provided by the listing agent
- Elementary: Davenport School of the Arts
- Middle: Davenport School of the Arts
- High: Davenport High School
Source: Stellar MLS. This data may not be complete. We recommend contacting the local school district to confirm school assignments for this home.
Get a cash offer in 3 minutes
Find out how much your home could sell for in as little as 3 minutes with a no-obligation cash offer.
Estimated market value
$284,900
Get a cash offer in 3 minutes
Find out how much your home could sell for in as little as 3 minutes with a no-obligation cash offer.
Estimated market value
$284,900
- Florida
- Polk County
- Davenport
- 33896
- Loughman
- 264 ARBOR LAKES DRIVE
Nearby cities
Nearby neighborhoods
Nearby zip codes
Other Davenport Topics
