Thank for your interest in the property. Please read notes at bottom. Welcome to this charming 5 bedroom, 2.5 bathroom Hi Ranch. Ashtraid Raised Ceilings. Hardwood Floors.
For sale
Price cut: $10.1K (8/31)
$639,000
264 Atlantic Street, Central Islip, NY 11722
5beds
2,272sqft
Single Family Residence, Residential
Built in 1965
1.03 Acres Lot
$-- Zestimate®
$281/sqft
$-- HOA
What's special
Hardwood floorsAshtraid raised ceilings
- 126 days
- 1,100
- 47
Zillow last checked:
Listing updated:
Listed by:
HomeSmart Premier Living Rlty 631-629-3630,
Nora A. Garcia CIPS 631-855-5627
Source: OneKey® MLS as distributed by MLS GRID,MLS#: 1013361
Facts & features
Interior
Bedrooms & bathrooms
- Bedrooms: 5
- Bathrooms: 3
- Full bathrooms: 2
- 1/2 bathrooms: 1
Bedroom 5
- Level: First
Heating
- Oil
Cooling
- None
Appliances
- Included: Refrigerator
Features
- First Floor Bedroom, First Floor Full Bath, Eat-in Kitchen
- Attic: Partial
Interior area
- Total structure area: 2,496
- Total interior livable area: 2,272 sqft
Property
Parking
- Parking features: Driveway
- Has uncovered spaces: Yes
Lot
- Size: 1.03 Acres
Details
- Parcel number: 0500189000100039000
- Special conditions: None
Construction
Type & style
- Home type: SingleFamily
- Architectural style: Hi Ranch
- Property subtype: Single Family Residence, Residential
Materials
- Frame
Condition
- Year built: 1965
Utilities & green energy
- Sewer: Cesspool
- Water: Public
- Utilities for property: Electricity Available
Community & HOA
HOA
- Has HOA: No
Location
- Region: Central Islip
Financial & listing details
- Price per square foot: $281/sqft
- Tax assessed value: $46,600
- Annual tax amount: $15,230
- Date on market: 6/14/2026
- Cumulative days on market: 127 days
- Listing agreement: Exclusive Right To Sell
- Electric utility on property: Yes
Estimated market value
Not available
Estimated sales range
Not available
Not available
Price history
| Date | Event | Price |
|---|---|---|
| 8/31/2026 | Price change | $639,000-1.6%$281/sqft |
Source:  OneKey® MLS as distributed by MLS GRID #1013361 Report a problem OneKey® MLS as distributed by MLS GRID #1013361 Report a problem | ||
| 6/14/2026 | Listed for sale | $649,099+3.9%$286/sqft |
Source: OneKey® MLS as distributed by MLS GRID #1013361 Report a problem | ||
| 12/16/2025 | Listing removed | $625,000$275/sqft |
Source: OneKey® MLS as distributed by MLS GRID #909449 Report a problem | ||
| 11/26/2025 | Listed for sale | $625,000$275/sqft |
Source: OneKey® MLS as distributed by MLS GRID #909449 Report a problem | ||
| 10/25/2025 | Listing removed | $625,000$275/sqft |
Source: OneKey® MLS as distributed by MLS GRID #909449 Report a problem | ||
| 9/6/2025 | Listed for sale | $625,000+19.5%$275/sqft |
Source: OneKey® MLS as distributed by MLS GRID #909449 Report a problem | ||
| 1/8/2025 | Sold | $523,000+20.9%$230/sqft |
Source: Public Record Report a problem | ||
| 4/10/2019 | Sold | $432,600+3%$190/sqft |
Source: OneKey® MLS as distributed by MLS GRID #L3043020 Report a problem | ||
| 11/14/2018 | Price change | $419,999-4.3%$185/sqft |
Source: Millennium Homes #3043020 Report a problem | ||
| 8/6/2018 | Price change | $439,000-2.2%$193/sqft |
Source: Millennium Homes #3043020 Report a problem | ||
| 6/26/2018 | Listed for sale | $449,000+10.9%$198/sqft |
Source: Millennium Homes #3043020 Report a problem | ||
| 9/17/2017 | Listed for sale | $405,000+106.6%$178/sqft |
Source: Sunset 3 Realty #2971670 Report a problem | ||
| 5/22/2001 | Sold | $196,000$86/sqft |
Source: Public Record Report a problem | ||
Public tax history
| Year | Property taxes | Tax assessment |
|---|---|---|
| 2025 | -- | $46,600 |
| 2024 | -- | $46,600 |
| 2023 | -- | $46,600 |
| 2022 | -- | $46,600 |
| 2021 | -- | $46,600 |
| 2020 | -- | $46,600 -2.3% |
| 2019 | -- | $47,700 |
| 2018 | -- | $47,700 |
| 2017 | $12,804 | $47,700 +6% |
| 2016 | -- | $45,000 |
| 2015 | -- | $45,000 |
| 2014 | -- | $45,000 |
| 2013 | -- | $45,000 |
| 2012 | -- | $45,000 |
| 2011 | -- | $45,000 +16% |
| 2010 | -- | $38,800 |
| 2009 | -- | $38,800 |
| 2008 | -- | $38,800 |
| 2007 | $7,972 +14.8% | $38,800 |
| 2005 | $6,943 +7.5% | $38,800 |
| 2004 | $6,459 +8.4% | $38,800 |
| 2003 | $5,961 +4.9% | $38,800 |
| 2002 | $5,681 | $38,800 |
| 2001 | -- | $38,800 |
| 2000 | $5,796 | $38,800 |
Find assessor info on the county website
Monthly payment
Climate risks
Neighborhood: 11722
Nearby schools
Schools provided by the listing agent
- Elementary: Marguerite L Mulvey School
- Middle: Ralph Reed School
- High: Central Islip Senior High School
Source: OneKey® MLS as distributed by MLS GRID. This data may not be complete. We recommend contacting the local school district to confirm school assignments for this home.
- $660,000-- bd-- ba-- sqft260 Atlantic St, Central Islip, NY 11722Off Market
- $516,4003 bd2 ba-- sqft268 Atlantic St, Central Islip, NY 11722Off Market
- $691,5004 bd2 ba29k sqft258 Atlantic St, Central Islip, NY 11722Off Market

- $648,2003 bd2 ba2.1k sqft950 Connetquot Ave, Central Islip, NY 11722Off Market
Similar homes
- $--4 bd2 ba2.1k sqft23 Juniper Ave, Ronkonkoma, NY 11779Auction
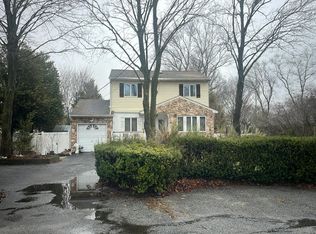 Auction.com 2
 - $659,0005 bd3 ba1.8k sqft960 Ferndale Boulevard, Central Islip, NY 11722For Sale
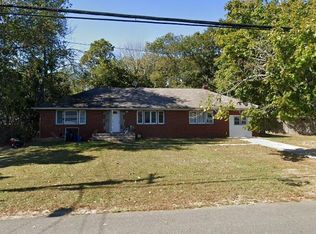
 MLS ID #993739, Antonio Russo CBR, Listing by: True Homes Inc. OneKey® MLS as distributed by MLS GRID
 - $580,0006 bd3 ba2.2k sqft270 Elmore Street, Central Islip, NY 11722For Sale
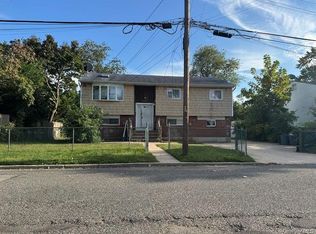 MLS ID #1054646, Oscar M. Salazar Sorto, Listing by: ARVY Realty. OneKey® MLS as distributed by MLS GRID
 - $--4 bd2 ba1.4k sqft1 Campus Ln, Ronkonkoma, NY 11779Auction
 Auction.com 2
 - $709,9905 bd2 ba1.7k sqft10 1st Avenue, Central Islip, NY 11722For SaleMLS ID #1013081, Rosmery Morales, Listing by: Universal Homes Realty Ltd. OneKey® MLS as distributed by MLS GRID
- $649,0004 bd3 ba2.5k sqft214 Calebs Path, Brentwood, NY 11717For SaleMLS ID #1055114, Anna Aprea ABR SFR SRES, Listing by: Coldwell Banker American Homes. OneKey® MLS as distributed by MLS GRID
- $675,0004 bd3 ba2.8k sqft16 Heritage Place S, Nesconset, NY 11767For SaleMLS ID #1051061, Gina M. Amen PSA, Listing by: American Real Estate Assoc Inc. OneKey® MLS as distributed by MLS GRID
- $697,0004 bd3 ba2k sqft2338 Locust Avenue, Ronkonkoma, NY 11779For SaleMLS ID #1058515, Anita Gordon, Listing by: BH&G R E Realty Connect. OneKey® MLS as distributed by MLS GRID
- $749,9994 bd2 ba1.8k sqft289 Sayville Boulevard, Sayville, NY 11782For SaleMLS ID #1062286, Alex J. Moise, Listing by: Cecilia Nelson Realty. OneKey® MLS as distributed by MLS GRID
- $749,0006 bd3 ba2.5k sqft224 Grand, Brentwood, NY 11717For SaleMLS ID #993214, Fanny Diaz, Listing by: True Homes Inc. OneKey® MLS as distributed by MLS GRID
- $590,0004 bd2 ba1.6k sqft43 Grant Avenue, Brentwood, NY 11717For SaleMLS ID #974320, Amanda Rose PSA SRS, Listing by: OverSouth LLC. OneKey® MLS as distributed by MLS GRID
- $655,0007 bd3 ba2.7k sqft97 Hiawatha Drive, Brightwaters, NY 11718For SaleMLS ID #1052650, Geralda Desir, Listing by: Goldcrest Realty Group LLC. OneKey® MLS as distributed by MLS GRID
- $699,9953 bd2 ba1.8k sqft47 Hunter Lane, Centereach, NY 11720New ConstructionMLS ID #1061923, Pedro Velez, Listing by: Deal House Realty Inc.. OneKey® MLS as distributed by MLS GRID
- $629,0005 bd2 ba1.9k sqft4 Barnes Road, Moriches, NY 11955For SaleMLS ID #1054500, Arkadiy Munarov, Listing by: Classic Realty Partners Inc. OneKey® MLS as distributed by MLS GRID
