Skip main navigation
Sold
  • Price Unknown

    264 Bloomington Dr, Four Seasons, MO 65049

    3beds
    1,550sqft
    Single Family Residence
    Built in 2025
    10,500 Square Feet Lot
    $347,000 Zestimate®
    $--/sqft
    $2,507 Estimated rent

    Home value

    $347,000

    $302,000 - $399,000

    $2,507/mo

    Zestimate® history
    Loading
    Loading...

    Owner options

    List your home for rent

    $2,507/mo

    Rent Zestimate®

    Find your next renter with Zillow Rental Manager. Plus, with online applications, you can quickly screen prospective tenants – for free.

    Learn more

    $2,507/mo

    Rent Zestimate®

    Refinance and save

    $863/mo

    Est. payment

    Refinancing to a lower rate could help reduce your monthly payments and save thousands over the life of the loan.

    See today's rates

    $863/mo

    Est. payment

    Explore your selling options

    Work with a Zillow partner agent

    Leverage their expertise and Zillow's premium Showcase listings to get your home seen by more buyers.

    Get started

    List with your own agent

    Get your home in front of millions of buyers by listing it on Zillow.

    Learn how to do it

    Sell it yourself

    Take full control of how buyers see your home on Zillow by listing For Sale by Owner (FSBO).

    List your home

    What's special

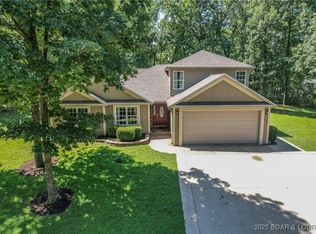
    Welcome to this brand-new, move-in-ready home nestled in a highly desirable Four Seasons neighborhood. This well-built, thoughtfully designed residence boasts three bedrooms and two full bathrooms, offering a perfect blend of comfort and modern living. The open-concept floor plan is illuminated by abundant natural light, highlighting the sleek new appliances, contemporary light fixtures, and premium finishes throughout. The lovely kitchen is equipped with stainless appliances, ample cabinetry, and elegant granite countertops, making it ideal for both everyday meals and entertaining guests. Each bathroom features modern fixtures and finishes, creating a spa-like atmosphere. Large primary bedroom closet. The exterior showcases durable smart siding, complemented by an extra-wide driveway that provides ample parking space. Situated just a short walk from the community's swimming pool and serene fishing lake, this home offers both tranquility and convenience. Additional amenities include playground, dog park, tennis, pickleball, basketball and walking paths. With every detail meticulously crafted, this property is ready to welcome its first owners.

    Zillow last checked:

    Listing updated:

    Listed by:

    MARY ALBERS (573)693-7000,

    Albers Real Estate Advisors

    Bought with:

    KAREN JOANN MCFARLAND, 2015005696

    BHHS Lake Ozark Realty

    COLE MCFARLAND, 2023048821

    BHHS Lake Ozark Realty

    Source: Bagnell Dam AOR,MLS#: 3579699Originating MLS: Bagnell Dam Association Of Realtors

    Facts & features

    Interior

    Bedrooms & bathrooms
    • Bedrooms: 3
    • Bathrooms: 2
    • Full bathrooms: 2
    Heating
    • Electric, Heat Pump
    Cooling
    • Central Air
    Appliances
    • Included: Dishwasher, Disposal, Microwave, Range, Refrigerator, Stove
    Features
    • Ceiling Fan(s), Pantry, Unfurnished, Walk-In Closet(s), Walk-In Shower
    • Flooring: Luxury Vinyl Plank
    • Basement: None
    • Has fireplace: No
    • Fireplace features: None
    Interior area
    • Total structure area: 1,550
    • Total interior livable area: 1,550 sqft

    Property

    Parking
    • Total spaces: 2
    • Parking features: Attached, Electricity, Garage, Garage Door Opener, Insulated Garage, Water Available
    • Attached garage spaces: 2
    Accessibility
    • Accessibility features: Low Threshold Shower
    Features
    • Levels: One
    • Stories: 1
    • Patio & porch: Patio, Porch
    • Exterior features: Concrete Driveway, Porch, Patio
    • Pool features: Community
    • Has view: Yes
    • Waterfront features: Lake Privileges
    Lot
    • Size: 10,500 Square Feet
    • Dimensions: 70 x 150 x 70 x 150
    • Features: Gentle Sloping, Sloped, Views
    Details
    • Parcel number: 01902900000021054000
    • Zoning description: Residential

    Construction

    Type & style
    • Home type: SingleFamily
    • Architectural style: One Story
    • Property subtype: Single Family Residence
    Materials
    • Foundation: Poured, Slab
    • Roof: Architectural,Shingle
    Condition
    • Year built: 2025

    Utilities & green energy

    • Sewer: Aerobic Septic
    • Water: Public

    Community & HOA

    Community
    • Features: Boat Facilities, Clubhouse, Dog Park, Playground, Pool, Tennis Court(s), Community Pool
    • Security: Security Service
    • Subdivision: Cornett Cove No. 1
    HOA
    • Has HOA: Yes
    • Services included: Other
    • HOA fee: $863 annually
    Location
    • Region: Four Seasons

    Financial & listing details

    • Tax assessed value: $530
    • Annual tax amount: $29
    • Date on market: 4/22/2026
    • Cumulative days on market: 20 days
    • Inclusions: Refrigerator, stove, dishwasher, microwave
    • Ownership: Fee Simple,
    • Road surface type: Asphalt, Paved

    Price history

    DateEventPrice
    9/15/2025Sold--
    Source: Bagnell Dam AOR #3579699 Report a problem
    9/11/2025Pending sale$345,900$223/sqft
    Source: LOBR #3579699 Report a problem
    8/28/2025Contingent$345,900$223/sqft
    Source: LOBR #3579699 Report a problem
    8/8/2025Price change$345,900-3.6%$223/sqft
    Source: LOBR #3579699 Report a problem
    7/3/2025Price change$359,000-7.9%$232/sqft
    Source: LOBR #3578242 Report a problem
    6/4/2025Listed for sale$389,900$252/sqft
    Source: LOBR #3578242 Report a problem

    Public tax history

    YearProperty taxesTax assessment
    2025$28 -3.7%$530
    2024$29 +2.8%$530
    2023$28 $530
    2022$28 +0%$530
    2021$28 -0.7%$530
    2020$29 +0.4%$530
    2019$28 -0.5%$530
    2018$29 $530
    2017$29 +10.2%$530
    2016$26 +2%$530
    2015$25 +4.8%$530
    2014$24 $530
    2013$24 $530
    2012-- $530
    2010-- $530
    2009-- $530
    2008-- $530
    2007-- $530
    Find assessor info on the county website

    Neighborhood: 65049

    Nearby schools

    GreatSchools rating
    Schools provided by the listing agent
    • District: School Of The Osage

    Source: Bagnell Dam AOR. This data may not be complete. We recommend contacting the local school district to confirm school assignments for this home.

    Sell for more on Zillow
    Get a Zillow Showcase℠ listing at no additional cost and you could sell for .
    $347,000
    2% more
    +$6,940
    With Zillow Showcase(estimated)
    $353,940