Truly a rare find in the highly desirable Laurel Fields located in the Parkland SD. What once was the Model Home, this warm and inviting open concept townhouse features a first-floor primary bedroom! Stunning hardwood floors throughout main level. Expansive family room with bump out perfect for a sitting nook or play area which leads outside to your fenced in large paver patio area with utility shed. Kitchen features 42" cabinets, granite countertops. First floor primary suite with walk-in closet and primary bathroom sits off of the family room. Easily accessible and very convenient first floor laundry is right off of the kitchen. Upstairs you will find two bedrooms, one with a large walk-in closet. Loft area perfect for an office set up or kids' corner. All of which overlooks the downstairs area creating an open and airy living space for all to enjoy. Full bathroom finishes off the second floor. Amazing finished basement rec area awaits you perfect entertaining set up with a bar, eating area, family room, office, tool space, full bathroom and tons of unfinished storage space. New roof and water heater! Perfectly located just off Tilghman St, this home is near restaurants, shops, all amenities, & the turnpike exit makes it a commuter’s dream! Nothing more you could ask for! *Additional pictures will be uploaded*
Sold for $459,000
$459,000
264 Blue Sage Dr, Allentown, PA 18104
3beds
2,344sqft
Townhouse
Built in 2010
2,613 Square Feet Lot
$479,700 Zestimate®
$196/sqft
$2,917 Estimated rent
Home value
$479,700
$427,000 - $537,000
$2,917/mo
Zestimate® history
Owner options
List your home for rent
$2,917/mo
Rent Zestimate®
Find your next renter with Zillow Rental Manager. Plus, with online applications, you can quickly screen prospective tenants – for free.
$2,917/mo
Rent Zestimate®
Refinance and save
$3,482/mo
Est. payment
Refinancing to a lower rate could help reduce your monthly payments and save thousands over the life of the loan.
$3,482/mo
Est. payment
Explore your selling options
Work with a Zillow partner agent
Leverage their expertise and Zillow's premium Showcase listings to get your home seen by more buyers.
Get startedList with your own agent
Get your home in front of millions of buyers by listing it on Zillow.
Learn how to do itSell it yourself
Take full control of how buyers see your home on Zillow by listing For Sale by Owner (FSBO).
List your homeWhat's special
First floor laundryFirst-floor primary bedroomFinished basement rec areaExpansive family roomHardwood floorsGranite countertopsOpen concept townhouse
Zillow last checked:
Listing updated:
Listed by:
Brooke S. Dietrick 610-398-9888,
BHHS Fox & Roach Macungie
Bought with:
Rori Prushinski, RS325524
Realty Outfitters
Source: GLVR,MLS#: 750158 Originating MLS: Lehigh Valley MLS
Originating MLS: Lehigh Valley MLSFacts & features
Interior
Bedrooms & bathrooms
- Bedrooms: 3
- Bathrooms: 4
- Full bathrooms: 3
- 1/2 bathrooms: 1
Rooms
- Room types: Den, Office
Primary bedroom
- Level: First
- Dimensions: 12.00 x 13.00
Bedroom
- Level: Second
- Dimensions: 12.00 x 15.00
Bedroom
- Level: Second
- Dimensions: 11.00 x 12.00
Primary bathroom
- Level: Second
- Dimensions: 10.00 x 6.00
Den
- Level: Basement
- Dimensions: 10.00 x 10.00
Dining room
- Level: First
- Dimensions: 11.00 x 13.00
Family room
- Level: First
- Dimensions: 13.00 x 13.00
Other
- Level: Second
- Dimensions: 10.00 x 6.00
Other
- Level: Basement
- Dimensions: 6.00 x 6.00
Half bath
- Level: First
- Dimensions: 4.00 x 6.00
Kitchen
- Level: First
- Dimensions: 11.00 x 11.00
Laundry
- Level: First
- Dimensions: 3.00 x 6.00
Living room
- Description: Extension of Family Room/Great Room
- Level: First
- Dimensions: 9.00 x 9.00
Other
- Description: Sitting Area/ Office/ Flex Space
- Level: Second
- Dimensions: 7.00 x 10.00
Recreation
- Description: Family room, bar area and eating area
- Level: Basement
- Dimensions: 15.00 x 24.00
Heating
- Forced Air, Gas
Cooling
- Central Air, Ceiling Fan(s)
Appliances
- Included: Dryer, Electric Oven, Electric Range, Electric Water Heater, Disposal, Microwave, Refrigerator, Water Softener Owned, Washer
- Laundry: Main Level
Features
- Cathedral Ceiling(s), Dining Area, Separate/Formal Dining Room, Eat-in Kitchen, High Ceilings, Home Office, Loft, Family Room Main Level, Vaulted Ceiling(s), Walk-In Closet(s)
- Flooring: Hardwood
- Basement: Partially Finished,Sump Pump,Rec/Family Area
Interior area
- Total interior livable area: 2,344 sqft
- Finished area above ground: 1,944
- Finished area below ground: 400
Property
Parking
- Total spaces: 2
- Parking features: Built In, Driveway, Garage, Off Street, Garage Door Opener
- Garage spaces: 2
- Has uncovered spaces: Yes
Features
- Stories: 2
- Patio & porch: Patio
- Exterior features: Fence, Patio, Shed
- Fencing: Yard Fenced
Lot
- Size: 2,613 Square Feet
Details
- Additional structures: Shed(s)
- Parcel number: 547653617228001
- Zoning: R5-MEDIUM - HIGH DENSITY
- Special conditions: None
Construction
Type & style
- Home type: Townhouse
- Architectural style: Colonial
- Property subtype: Townhouse
Materials
- Brick, Vinyl Siding
- Roof: Asphalt,Fiberglass
Condition
- Year built: 2010
Utilities & green energy
- Electric: 200+ Amp Service, Circuit Breakers
- Sewer: Public Sewer
- Water: Public
Community & HOA
Community
- Features: Sidewalks
- Subdivision: Laurel Field
HOA
- Has HOA: Yes
- HOA fee: $480 annually
Location
- Region: Allentown
Financial & listing details
- Price per square foot: $196/sqft
- Tax assessed value: $215,300
- Annual tax amount: $4,659
- Date on market: 12/20/2024
- Cumulative days on market: 12 days
- Listing terms: Cash,Conventional,VA Loan
- Ownership type: Fee Simple
Price history
| Date | Event | Price |
|---|---|---|
| 2/6/2025 | Sold | $459,000-4.4%$196/sqft |
Source:  GLVR #750158 Report a problem GLVR #750158 Report a problem | ||
| 1/1/2025 | Pending sale | $479,900$205/sqft |
Source: GLVR #750158 Report a problem | ||
| 12/20/2024 | Listed for sale | $479,900+87.5%$205/sqft |
Source: GLVR #750158 Report a problem | ||
| 5/7/2010 | Sold | $256,000$109/sqft |
Source: Public Record Report a problem | ||
Public tax history
| Year | Property taxes | Tax assessment |
|---|---|---|
| 2025 | $4,806 +7.2% | $215,300 |
| 2024 | $4,483 +2.5% | $215,300 |
| 2023 | $4,375 | $215,300 |
| 2022 | $4,375 +0.4% | $215,300 |
| 2021 | $4,356 | $215,300 |
| 2020 | $4,356 +10322.4% | $215,300 |
| 2019 | $42 | $215,300 |
| 2018 | $42 | $215,300 |
| 2017 | -- | $215,300 |
| 2016 | -- | $215,300 |
| 2015 | -- | $215,300 |
| 2014 | -- | $215,300 +222.1% |
| 2012 | -- | $66,850 |
| 2011 | -- | $66,850 +1454.7% |
| 2010 | -- | $4,300 |
| 2009 | -- | $4,300 |
Find assessor info on the county website
Neighborhood: 18104
Nearby homes
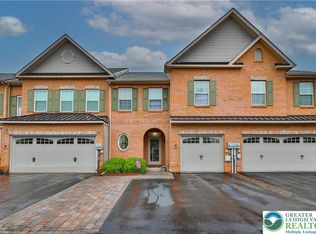
- $407,0003 bd3 ba2.3k sqft262 Blue Sage Dr, Allentown, PA 18104Sold
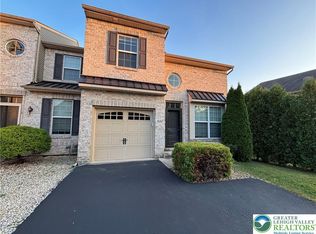
- $375,8003 bd3 ba1.5k sqft5054 Dale Trl, East Greenville, PA 18041Off Market
- $384,1003 bd2 ba1.5k sqft5054 Dale Trl, Allentown, PA 18104Off Market

- $386,6003 bd3 ba1.5k sqft5054 Dale Trail Upper, Allentown, PA 18104Off Market

- $29,100-- bd-- ba-- sqft5034 Dale Trl, Allentown, PA 18104Off Market
- $365,1003 bd2 ba1.7k sqft5046 Dale Trl, Allentown, PA 18104Off Market
- $417,4003 bd2 ba1.8k sqft256 Blue Sage Dr, Allentown, PA 18104Off Market
- $397,5003 bd2 ba1.4k sqft5038 Dale Trl, Allentown, PA 18104Off Market
Nearby schools
GreatSchools rating
- 10/10Parkway Manor SchoolGrades: K-5Distance: 1 mi
- 8/10Springhouse Middle SchoolGrades: 6-8Distance: 1.7 mi
- 8/10Parkland Senior High SchoolGrades: 9-12Distance: 3.8 mi
Schools provided by the listing agent
- Elementary: Parkway Manor
- Middle: Springhouse
- High: Parkland
- District: Parkland
Source: GLVR. This data may not be complete. We recommend contacting the local school district to confirm school assignments for this home.
Get a cash offer in 3 minutes
Find out how much your home could sell for in as little as 3 minutes with a no-obligation cash offer.
Estimated market value
$479,700
Get a cash offer in 3 minutes
Find out how much your home could sell for in as little as 3 minutes with a no-obligation cash offer.
Estimated market value
$479,700
- Pennsylvania
- Lehigh County
- Allentown
- 18104
- 264 Blue Sage Dr
Nearby cities
Nearby neighborhoods
Nearby zip codes
Other Allentown Topics
