Incredible opportunity to own this beautifully NEWLY RENOVATED 2-bedroom plus spacious loft, 2.1-bath home! A stunning dramatic two-story great room welcomes you with recessed lighting, soaring windows, and a striking focal-point chandelier that fills the space with natural light. The eat-in kitchen features new quartz countertops, a stylish backsplash, and upgraded brand-new slide-in stove, dishwasher and microwave. The entire home has been freshly painted in designer colors and includes NEW carpet, fixtures, hardware, and more. NEW Chic luxury vinyl flooring throughout the first floor adds both style and durability. The combined dining and great room create an open, inviting space perfect for everyday living and entertaining. Sliding doors lead to your private concrete patio-ideal for relaxing in the sun or summer grilling. The first floor also offers a beautifully updated guest bath with a new vanity and stunning quartz countertop, along with a convenient laundry room. Upstairs, the grand primary suite features a huge walk-in closet and spa-like bath. The updated hall bath showcases a beautiful vanity, quartz counters, and modern fixtures. A spacious second bedroom and an expansive loft provide flexible space perfect for a den, office, or playroom. NEW AC! Ample closet and storage space too! Ideally located near parks, shopping, dining, and the X-Press Way is just 5 min away! Westfield Pines is a highly sought after tranquil neighborhood. Don't miss the chance to make this exceptional home yours today!
Closed
Street View
$370,000
264 Blue Spruce Ln, Glendale Heights, IL 60139
2beds
1,679sqft
Townhouse, Single Family Residence
Built in 1999
-- sqft lot
$378,100 Zestimate®
$220/sqft
$2,722 Estimated rent
Home value
$378,100
$348,000 - $412,000
$2,722/mo
Zestimate® history
Owner options
List your home for rent
$2,722/mo
Rent Zestimate®
Find your next renter with Zillow Rental Manager. Plus, with online applications, you can quickly screen prospective tenants – for free.
$2,722/mo
Rent Zestimate®
Refinance and save
$3,036/mo
Est. payment
Refinancing to a lower rate could help reduce your monthly payments and save thousands over the life of the loan.
$3,036/mo
Est. payment
Explore your selling options
Work with a Zillow partner agent
Leverage their expertise and Zillow's premium Showcase listings to get your home seen by more buyers.
Get startedList with your own agent
Get your home in front of millions of buyers by listing it on Zillow.
Learn how to do itSell it yourself
Take full control of how buyers see your home on Zillow by listing For Sale by Owner (FSBO).
List your homeWhat's special
Recessed lightingSoaring windowsNew carpetNatural lightEat-in kitchenStylish backsplashNew quartz countertops
Zillow last checked:
Listing updated:
Listed by:
Sadie Winter 847-634-6200,
RE/MAX Suburban,
Dana Cohen,
RE/MAX Suburban
Bought with:
Alejandro Trujillo
RE/MAX Premier
Source: MRED as distributed by MLS GRID,MLS#: 12588835
Facts & features
Interior
Bedrooms & bathrooms
- Bedrooms: 2
- Bathrooms: 3
- Full bathrooms: 2
- 1/2 bathrooms: 1
Rooms
- Room types: Loft
Primary bedroom
- Features: Flooring (Carpet), Bathroom (Full)
- Level: Second
- Area: 192 Square Feet
- Dimensions: 12X16
Bedroom 2
- Features: Flooring (Carpet)
- Level: Second
- Area: 132 Square Feet
- Dimensions: 11X12
Dining room
- Features: Flooring (Luxury Vinyl)
- Level: Main
- Area: 110 Square Feet
- Dimensions: 11X10
Kitchen
- Features: Flooring (Luxury Vinyl)
- Level: Main
- Area: 143 Square Feet
- Dimensions: 11X13
Laundry
- Features: Flooring (Luxury Vinyl)
- Level: Main
- Area: 48 Square Feet
- Dimensions: 8X6
Living room
- Features: Flooring (Luxury Vinyl)
- Level: Main
- Area: 300 Square Feet
- Dimensions: 15X20
Loft
- Level: Second
- Area: 228 Square Feet
- Dimensions: 19X12
Heating
- Natural Gas, Forced Air
Cooling
- Central Air
Appliances
- Included: Range, Microwave, Dishwasher, Refrigerator, Freezer, Washer, Dryer, Disposal
- Laundry: In Unit
Features
- Basement: None
Interior area
- Total structure area: 0
- Total interior livable area: 1,679 sqft
Property
Parking
- Total spaces: 2
- Parking features: Concrete, Yes, Garage Owned, Attached, Garage
- Attached garage spaces: 2
Accessibility
- Accessibility features: No Disability Access
Features
- Patio & porch: Patio
Details
- Parcel number: 0222427060
- Special conditions: None
Construction
Type & style
- Home type: Townhouse
- Property subtype: Townhouse, Single Family Residence
Materials
- Brick, Cedar
- Foundation: Concrete Perimeter
Condition
- New construction: No
- Year built: 1999
- Major remodel year: 2026
Utilities & green energy
- Sewer: Public Sewer
- Water: Lake Michigan
Community & HOA
Community
- Subdivision: Westfield Pines
HOA
- Has HOA: Yes
- Services included: Insurance, Exterior Maintenance, Lawn Care, Snow Removal
- HOA fee: $406 monthly
Location
- Region: Glendale Heights
Financial & listing details
- Price per square foot: $220/sqft
- Tax assessed value: $86,124
- Annual tax amount: $7,196
- Date on market: 3/13/2026
- Listing terms: Conventional
- Ownership: Condo
Price history
| Date | Event | Price |
|---|---|---|
| 4/13/2026 | Sold | $370,000-1.3%$220/sqft |
Source:  MRED as distributed by MLS GRID #12588835 Report a problem MRED as distributed by MLS GRID #12588835 Report a problem | ||
| 3/23/2026 | Contingent | $374,900$223/sqft |
Source: MRED as distributed by MLS GRID #12588835 Report a problem | ||
| 3/13/2026 | Listed for sale | $374,900+56.9%$223/sqft |
Source: MRED as distributed by MLS GRID #12588835 Report a problem | ||
| 9/13/2024 | Listing removed | $2,499$1/sqft |
Source: Zillow Rentals Report a problem | ||
| 8/7/2024 | Listed for rent | $2,499$1/sqft |
Source: Zillow Rentals Report a problem | ||
| 7/24/2024 | Listing removed | -- |
Source: Zillow Rentals Report a problem | ||
| 6/23/2024 | Price change | $2,499-7.4%$1/sqft |
Source: Zillow Rentals Report a problem | ||
| 6/19/2024 | Price change | $2,699-6.9%$2/sqft |
Source: Zillow Rentals Report a problem | ||
| 6/14/2024 | Listed for rent | $2,900+81.3%$2/sqft |
Source: Zillow Rentals Report a problem | ||
| 3/24/2021 | Listing removed | -- |
Source: Owner Report a problem | ||
| 8/28/2014 | Listing removed | $1,600$1/sqft |
Source: Owner Report a problem | ||
| 7/20/2014 | Price change | $1,600-5.9%$1/sqft |
Source: Owner Report a problem | ||
| 7/5/2014 | Listed for rent | $1,700$1/sqft |
Source: Owner Report a problem | ||
| 6/28/2005 | Sold | $239,000+38.2%$142/sqft |
Source: Public Record Report a problem | ||
| 2/15/2000 | Sold | $173,000$103/sqft |
Source: Public Record Report a problem | ||
Public tax history
| Year | Property taxes | Tax assessment |
|---|---|---|
| 2024 | $7,196 +7.2% | $86,124 +9.3% |
| 2023 | $6,709 +4.7% | $78,760 +12.9% |
| 2022 | $6,409 +1.9% | $69,730 +5.3% |
| 2021 | $6,289 +6.1% | $66,250 +2.5% |
| 2020 | $5,929 +4.1% | $64,630 +4.1% |
| 2019 | $5,695 -8.5% | $62,110 +0.2% |
| 2018 | $6,227 +4.7% | $61,990 +7.9% |
| 2017 | $5,950 +5.2% | $57,460 +8% |
| 2016 | $5,654 +2.1% | $53,180 +7.2% |
| 2015 | $5,538 +11.3% | $49,630 +10.5% |
| 2014 | $4,977 -0.6% | $44,930 -3.3% |
| 2013 | $5,009 +6.8% | $46,470 -6.3% |
| 2012 | $4,692 -20% | $49,620 -27.5% |
| 2011 | $5,867 +6.2% | $68,480 -3.6% |
| 2010 | $5,524 +1.5% | $71,050 -6.9% |
| 2009 | $5,445 +1.8% | $76,290 |
| 2008 | $5,350 +4.4% | $76,290 +5.3% |
| 2007 | $5,127 -2.9% | $72,450 |
| 2006 | $5,281 +6.3% | $72,450 +6.6% |
| 2005 | $4,969 +7.8% | $67,970 +6.8% |
| 2004 | $4,608 +6.4% | $63,640 +10% |
| 2003 | $4,331 +0.9% | $57,860 +0.7% |
| 2002 | $4,291 +12.7% | $57,430 +9.1% |
| 2001 | $3,807 | $52,660 |
Find assessor info on the county website
Neighborhood: 60139
Nearby homes
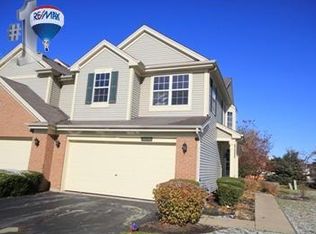
- $353,9003 bd2 ba1.8k sqft308 Blue Spruce Ln, Glendale Heights, IL 60139Off Market
- $308,0002 bd3 ba1.8k sqft306 Blue Spruce Ln, Glendale Heights, IL 60139Sold

- $318,0002 bd2 ba1.6k sqft304 Blue Spruce Ln, Glendale Heights, IL 60139Off Market
- $315,3002 bd2 ba1.3k sqft302 Blue Spruce Ln, Glendale Heights, IL 60139Off Market
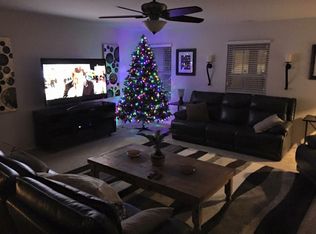
- $314,5002 bd2 ba1.3k sqft300 Blue Spruce Ln UNIT 18A, Glendale Heights, IL 60139Off Market
- $355,6003 bd2 ba1.8k sqft296 Blue Spruce Ln, Glendale Heights, IL 60139Off Market
- $356,7003 bd2 ba1.6k sqft294 Blue Spruce Ln, Glendale Heights, IL 60139Off Market
- $350,0002 bd3 ba1.6k sqft292 Blue Spruce Ln, Glendale Heights, IL 60139Off Market
- $359,4003 bd2 ba1.8k sqft290 Blue Spruce Ln, Glendale Heights, IL 60139Off Market
Nearby schools
GreatSchools rating
- 5/10Black Hawk Elementary SchoolGrades: K-5Distance: 0.4 mi
- 6/10Marquardt Middle SchoolGrades: 6-8Distance: 0.7 mi
- 4/10Glenbard East High SchoolGrades: 9-12Distance: 3.6 mi
Schools provided by the listing agent
- Elementary: Black Hawk Elementary School
- Middle: Marquardt Middle School
- High: Glenbard East High School
- District: 15
Source: MRED as distributed by MLS GRID. This data may not be complete. We recommend contacting the local school district to confirm school assignments for this home.
Get a cash offer in 3 minutes
Find out how much your home could sell for in as little as 3 minutes with a no-obligation cash offer.
Estimated market value
$378,100
Get a cash offer in 3 minutes
Find out how much your home could sell for in as little as 3 minutes with a no-obligation cash offer.
Estimated market value
$378,100
- Illinois
- DuPage County
- Glendale Heights
- 60139
- 264 Blue Spruce Ln
Nearby cities
Nearby zip codes
Other Glendale Heights Topics
- Apartments for Rent in 60139
- Houses for Sale in 60139
- Houses for Rent in 60139
- 60139 Real Estate
- Glendale Heights Condos
- Houses for Sale in Glendale Heights
- Newest Listings in Glendale Heights
- Glendale Heights Home Values
- Glendale Heights Real Estate Agents
- Glendale Heights Refinance
- Glendale Heights Mortgage Rates
