One or more photo(s) has been virtually staged. Explore this EXPANSIVE residence featuring a SPLIT BEDROOM layout (3 bedrooms, 3 bathrooms) spanning more than 2,200 square feet, complemented by a 2-CAR GARAGE, LAP POOL, situated on a DOUBLE LOT alongside a FRESHWATER CANAL! Nestled on over HALF AN ACRE, this home includes city water and sewer services and lies within an X flood zone, potentially exempting you from flood insurance costs. All of this is located within a GOLFING COMMUNITY, enriched with lush greenery and a low annual HOA fee. The entryway boasts double front doors with glass inserts, multiple windows throughout the home, and a total of FIVE glass sliding doors opening to the pool deck, flooding the interior with natural light throughout the day. Throughout the house, you’ll find pocket sliding doors, ceiling fans, recessed lighting, and tile floors. Several rooms have been freshly painted. The kitchen comes outfitted with a double ceramic sink, a hands-free faucet, and lengthy Corian countertops, complete with a breakfast bar that can accommodate up to six people! Its generous size allows two cooks to work comfortably side by side. Next to the kitchen is a practical breakfast nook that offers views of the pool and canal. Alternatively, enjoy the formal dining room, distinguished by elegant tile flooring and graceful columns, enhancing the home's sophisticated ambiance. There are also two distinct living areas spacious enough for family gatherings and guests, centered around a cozy GAS FIREPLACE. The master suite features double doors opening to a vast room with a large walk-in closet and a private ensuite bathroom, including a roomy walk-in shower and a SAFE-STEP BATHTUB designed for comfortable bathing with limited leg mobility. The bathroom is completed with dual sinks and a separate water closet for added privacy. The guest bedrooms offer ample storage, including LARGE CUBBY STORAGE SPACE above the closets (in all bedrooms) for neatly stowing away belongings. The home boasts THREE FULL BATHS, one conveniently accessible from the pool area. Outside, the pool zone is enhanced with recently installed stamped pavers, a pool fountain, storage closet, and STUNNING CANAL VIEWS where you can fish for species like snapper and bass right in your backyard or embark on canoe adventures along the extensive freshwater landscape. Additional exterior features include an IRRIGATION system drawing water directly from the canal, significantly reducing water bills. For protection and peace of mind, the property is equipped with ACCORDIAN and ELECTRIC STORM SMART HURRICANE SHUTTERS, along with rain gutters, a newer stamped paver driveway, beautiful architectural arches, and a screened-in front porch area. Other notable features include NEW AC and DUCTWORK, top of the line foam insulation, NEWER ROOF, and recently powder coated pool cage. Rotonda West is situated in between Port Charlotte and Englewood and surrounded by 5 golf courses offering a total of 99 holes. Additionally there are walking and biking trails, a 165 acre park, serene lakes, tennis court area, playground and pavillion picnic area. PRISTINE GULF BEACHES including Englewood and Boca Grande are just a short drive away. If you enjoy the outdoors there are ample opportunities for fishing, boating and water sports. Historic downtown Punta Gorda or Dearborn Street in Englewood are both worth a visit for their charming shops, eateries and Farmers' Markets. Close proximity to local and regional airports!
Sold for $425,000
$425,000
264 BROADMOOR LANE, ROTONDA WEST, FL 33947
3beds
2,257sqft
Single Family Residence
Built in 1995
0.46 Acres Lot
$422,800 Zestimate®
$188/sqft
$2,760 Estimated rent
Home value
$422,800
$381,000 - $469,000
$2,760/mo
Zestimate® history
Owner options
List your home for rent
$2,760/mo
Rent Zestimate®
Find your next renter with Zillow Rental Manager. Plus, with online applications, you can quickly screen prospective tenants – for free.
$2,760/mo
Rent Zestimate®
Refinance and save
$2,880/mo
Est. payment
Refinancing to a lower rate could help reduce your monthly payments and save thousands over the life of the loan.
$2,880/mo
Est. payment
Explore your selling options
Work with a Zillow partner agent
Leverage their expertise and Zillow's premium Showcase listings to get your home seen by more buyers.
Get startedList with your own agent
Get your home in front of millions of buyers by listing it on Zillow.
Learn how to do itSell it yourself
Take full control of how buyers see your home on Zillow by listing For Sale by Owner (FSBO).
List your homeWhat's special
Freshwater canalGas fireplaceBreakfast barGuest bedroomsCorian countertopsMaster suiteCeiling fans
Zillow last checked:
Listing updated:
Listed by:
Barbara Hamerton, LLC 305-496-4732,
RE/MAX ALLIANCE GROUP 941-429-3506
Bought with:
Ben Grieco PLLC, 3330499
COLDWELL BANKER SUNSTAR REALTY
Sheri Caulfield, 3449096
COLDWELL BANKER SUNSTAR REALTY
Source: Stellar MLS,MLS#: D6143757 Originating MLS: Port Charlotte
Originating MLS: Port Charlotte
Facts & features
Interior
Bedrooms & bathrooms
- Bedrooms: 3
- Bathrooms: 3
- Full bathrooms: 3
Primary bedroom
- Features: Ceiling Fan(s), Dual Sinks, En Suite Bathroom, Walk-In Closet(s)
- Level: First
- Area: 252 Square Feet
- Dimensions: 18x14
Bedroom 2
- Features: Walk-In Closet(s)
- Level: First
- Area: 182 Square Feet
- Dimensions: 13x14
Bathroom 1
- Features: Walk-In Closet(s)
- Level: First
- Area: 182 Square Feet
- Dimensions: 13x14
Dining room
- Level: First
- Area: 156 Square Feet
- Dimensions: 12x13
Family room
- Features: Ceiling Fan(s)
- Level: First
- Area: 504 Square Feet
- Dimensions: 24x21
Kitchen
- Level: First
- Area: 156 Square Feet
- Dimensions: 12x13
Living room
- Level: First
- Area: 270 Square Feet
- Dimensions: 18x15
Heating
- Central, Electric
Cooling
- Central Air
Appliances
- Included: Dishwasher, Disposal, Dryer, Electric Water Heater, Microwave, Range, Refrigerator, Washer
- Laundry: Inside, Laundry Room
Features
- Built-in Features, Eating Space In Kitchen, High Ceilings, Open Floorplan, Solid Surface Counters, Split Bedroom, Thermostat, Vaulted Ceiling(s), Walk-In Closet(s)
- Flooring: Carpet, Ceramic Tile, Laminate
- Doors: Sliding Doors
- Windows: Hurricane Shutters
- Has fireplace: Yes
- Fireplace features: Gas
Interior area
- Total structure area: 3,233
- Total interior livable area: 2,257 sqft
Property
Parking
- Total spaces: 2
- Parking features: Oversized
- Attached garage spaces: 2
Features
- Levels: One
- Stories: 1
- Patio & porch: Covered, Deck, Front Porch, Patio, Porch, Rear Porch, Screened
- Exterior features: Irrigation System, Lighting, Private Mailbox, Rain Gutters, Storage
- Has private pool: Yes
- Pool features: Gunite
- Spa features: In Ground
- Has view: Yes
- View description: Pool, Water, Canal
- Has water view: Yes
- Water view: Water,Canal
- Waterfront features: Canal - Freshwater, Freshwater Canal Access
- Body of water: ROTONDA RIVER
Lot
- Size: 0.46 Acres
- Features: Landscaped
- Residential vegetation: Trees/Landscaped
Details
- Parcel number: 412013431014
- Zoning: RSF5
- Special conditions: None
Construction
Type & style
- Home type: SingleFamily
- Property subtype: Single Family Residence
Materials
- Block
- Foundation: Slab
- Roof: Shingle
Condition
- New construction: No
- Year built: 1995
Utilities & green energy
- Sewer: Public Sewer
- Water: Canal/Lake For Irrigation, Public
- Utilities for property: Cable Available, Electricity Connected, Public, Sewer Connected, Sprinkler Meter, Water Connected
Community & HOA
Community
- Features: Deed Restrictions, Golf Carts OK, Golf, Park, Playground, Sidewalks, Tennis Court(s)
- Pet fee: $0 monthly
- Subdivision: ROTONDA WEST BROADMOOR
HOA
- Has HOA: Yes
- Amenities included: Fence Restrictions, Golf Course, Park, Pickleball Court(s), Playground, Tennis Court(s), Trail(s)
- HOA fee: $32 monthly
- HOA name: Rotonda West Homeowner's Association
Location
- Region: Rotonda West
Financial & listing details
- Price per square foot: $188/sqft
- Tax assessed value: $442,578
- Annual tax amount: $4,608
- Date on market: 9/26/2025
- Cumulative days on market: 11 days
- Listing terms: Cash,Conventional,FHA,VA Loan
- Ownership: Fee Simple
- Total actual rent: 0
- Electric utility on property: Yes
- Road surface type: Paved
Price history
| Date | Event | Price |
|---|---|---|
| 11/3/2025 | Sold | $425,000-7.6%$188/sqft |
Source:  Stellar MLS #D6143757 Report a problem Stellar MLS #D6143757 Report a problem | ||
| 10/7/2025 | Pending sale | $459,900$204/sqft |
Source: Stellar MLS #D6143757 Report a problem | ||
| 9/26/2025 | Listed for sale | $459,900$204/sqft |
Source: Stellar MLS #D6143757 Report a problem | ||
Public tax history
| Year | Property taxes | Tax assessment |
|---|---|---|
| 2025 | $4,723 +2.5% | $259,136 +2.9% |
| 2024 | $4,609 -1.2% | $251,833 +3% |
| 2023 | $4,665 +3.2% | $244,498 +3% |
| 2022 | $4,522 +0.3% | $237,377 +3% |
| 2021 | $4,508 +11.1% | $230,463 +1.4% |
| 2020 | $4,056 +13.2% | $227,281 +2.3% |
| 2019 | $3,582 +5.9% | $222,171 +1.9% |
| 2018 | $3,381 | $218,028 +2.1% |
| 2017 | $3,381 +0.9% | $213,544 +2.1% |
| 2016 | $3,350 +0.5% | $209,152 +0.7% |
| 2015 | $3,333 +0.1% | $207,698 +0.8% |
| 2014 | $3,331 +19.7% | $206,050 +3.2% |
| 2013 | $2,783 +4.1% | $199,612 -10.8% |
| 2012 | $2,673 -12.7% | $223,833 |
| 2011 | $3,061 -8.4% | $223,833 -5.4% |
| 2010 | $3,343 -3.1% | $236,688 -8% |
| 2009 | $3,451 | $257,402 +1.8% |
| 2007 | -- | $252,940 +52.6% |
| 2006 | -- | $165,774 +6.1% |
| 2005 | -- | $156,258 +1.9% |
| 2004 | -- | $153,344 |
| 2003 | -- | $153,344 +2.4% |
| 2002 | $2,323 +2.1% | $149,750 +1.6% |
| 2001 | $2,276 +3% | $147,392 +3% |
| 2000 | $2,210 | $143,099 |
Find assessor info on the county website
Neighborhood: 33947
Nearby homes
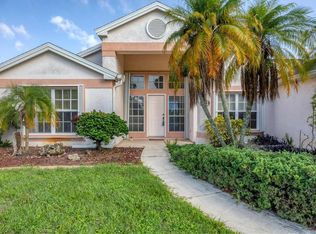
- $280,0003 bd3 ba1.4k sqft268 Broadmoor Ln, Rotonda West, FL 33947Sold
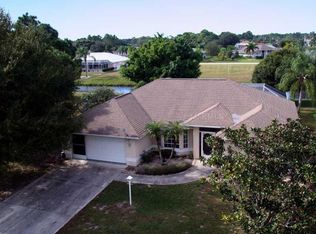
- $394,6003 bd2 ba2k sqft262 Broadmoor Ln, Rotonda West, FL 33947Off Market
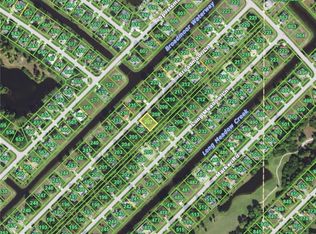
- $40,0028,799 Square Feet267 Broadmoor Ln, Rotonda West, FL 33947Off Market
- $395,6003 bd2 ba1.7k sqft265 Broadmoor Ln, Rotonda West, FL 33947Off Market
- $62,000-- bd-- ba-- sqft260 Broadmoor Ln, Rotonda West, FL 33947Off Market
- $47,00010,018 Square Feet270 Broadmoor Ln, Rotonda West, FL 33947Off Market
- $40,0028,799 Square Feet263 Broadmoor Ln, Rotonda West, FL 33947Off Market
- $45,0008,800 Square Feet263 Broadmoor Ln LOT 205, Rotonda West, FL 33947Lot/Land
Nearby schools
GreatSchools rating
- 8/10Vineland Elementary SchoolGrades: PK-5Distance: 1.7 mi
- 7/10L. A. Ainger Middle SchoolGrades: 6-8Distance: 1.8 mi
- 5/10Lemon Bay High SchoolGrades: 9-12Distance: 4.7 mi
Schools provided by the listing agent
- Elementary: Vineland Elementary
- Middle: L.A. Ainger Middle
- High: Lemon Bay High
Source: Stellar MLS. This data may not be complete. We recommend contacting the local school district to confirm school assignments for this home.


Get pre-qualified for a loan
At Zillow Home Loans, we can pre-qualify you in as little as 5 minutes with no impact to your credit score.An equal housing lender. NMLS #10287.
Sell for more on Zillow
Get a Zillow Showcase℠ listing at no additional cost and you could sell for .
$422,800
2% more
+$8,456
With Zillow Showcase(estimated)
$431,256
- Florida
- Charlotte County
- Rotonda West
- 33947
- 264 BROADMOOR LANE
Nearby cities
Nearby zip codes
Other Rotonda West Topics
