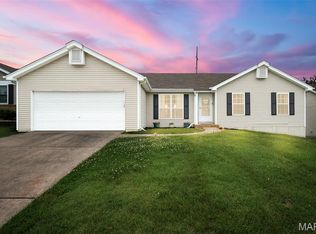
Coming Soon! Step into this inviting 3-bed, 2-bath ranch in Carriage Hills, offering 1,467 sq ft of main-level living . The bright living room with a gas fireplace welcomes you first, featuring luxury vinyl plank flooring that sets a warm tone for the home . Continue into the open breakfast room and kitchen, both with easy-care flooring and a functional layout perfect for everyday living.
Down the hall, you’ll find a full hallway bathroom and two comfortable secondary bedrooms, each with soft carpeting. The primary bedroom sits at the end of the hall, complete with its own full primary bathroom for added privacy.
The lower level offers a massive unfinished basement with tons of storage, giving you endless potential to expand or customize your space. Outside, enjoy an attached 2-car garage and an interior lot setting in the Francis Howell School District.
A wonderful opportunity in a fantastic O’Fallon location — don’t miss this one!
Coming soon
Listed by: Strait Realty • Christina M Strait • 314-757-2255
$345,000
264 Brougham Dr, O'Fallon, MO 63368
3beds
1,467sqft
Single Family Residence
Built in 1990
10,018 Square Feet Lot
$-- Zestimate®
$235/sqft
$6/mo HOA
What's special
- 1 day
- 113
- 10
Zillow last checked:
Listing updated:
Listed by:
Christina M Strait 314-757-2255,
Strait Realty
Source: MARIS,MLS#: 26056156 Originating MLS: St. Louis Association of REALTORS
Originating MLS: St. Louis Association of REALTORSFacts & features
Interior
Bedrooms & bathrooms
- Bedrooms: 3
- Bathrooms: 2
- Full bathrooms: 2
- Main level bathrooms: 2
- Main level bedrooms: 3
Primary bedroom
- Features: Floor Covering: Carpeting
- Level: Main
- Area: 180
- Dimensions: 15x12
Bedroom
- Features: Floor Covering: Carpeting
- Level: Main
- Area: 143
- Dimensions: 13x11
Bedroom 2
- Features: Floor Covering: Carpeting
- Level: Main
- Area: 140
- Dimensions: 14x10
Primary bathroom
- Features: Floor Covering: Laminate
- Level: Main
- Area: 77
- Dimensions: 11x7
Bathroom
- Description: hallway
- Features: Floor Covering: Laminate
- Level: Main
- Area: 45
- Dimensions: 9x5
Breakfast room
- Features: Floor Covering: Other
- Level: Main
- Area: 90
- Dimensions: 10x9
Kitchen
- Features: Floor Covering: Other
- Level: Main
- Area: 100
- Dimensions: 10x10
Laundry
- Features: Floor Covering: Other
- Level: Main
- Area: 48
- Dimensions: 8x6
Living room
- Features: Floor Covering: Luxury Vinyl Plank
- Level: Main
- Area: 304
- Dimensions: 19x16
Storage
- Features: Floor Covering: Concrete
- Level: Basement
- Area: 252
- Dimensions: 21x12
Storage
- Features: Floor Covering: Concrete
- Level: Basement
- Area: 1110
- Dimensions: 37x30
Heating
- Forced Air, Natural Gas
Cooling
- Ceiling Fan(s), Central Air
Appliances
- Included: Dishwasher, Disposal, Dryer, Microwave, Electric Oven, Electric Range, Refrigerator, Washer
- Laundry: Main Level
Features
- Ceiling Fan(s), Center Hall Floorplan, Custom Cabinetry, Vaulted Ceiling(s), Walk-In Closet(s), Wet Bar
- Flooring: Carpet, Laminate, Linoleum
- Doors: French Doors, Panel Door(s)
- Basement: Full,Storage Space,Sump Pump,Unfinished
- Number of fireplaces: 1
- Fireplace features: Gas, Living Room
Interior area
- Total structure area: 1,467
- Total interior livable area: 1,467 sqft
- Finished area above ground: 1,467
Property
Parking
- Total spaces: 2
- Parking features: Garage - Attached
- Attached garage spaces: 2
Features
- Levels: One
- Patio & porch: Composite, Covered, Deck, Front Porch
Lot
- Size: 10,018 Square Feet
- Dimensions: 125 x 80
- Features: Interior Lot
Details
- Parcel number: 3157D6320000051.0000000
- Special conditions: Standard
Construction
Type & style
- Home type: SingleFamily
- Architectural style: Ranch
- Property subtype: Single Family Residence
Materials
- Brick Veneer, Stone Veneer, Vinyl Siding
Condition
- Year built: 1990
Utilities & green energy
- Electric: Other
- Sewer: Public Sewer
- Water: Public
- Utilities for property: Cable Available
Community & HOA
Community
- Subdivision: Carriage Hills #1
HOA
- Has HOA: Yes
- Services included: Common Area Maintenance
- HOA fee: $70 annually
- HOA name: arriage Hills Homeowners Association
Location
- Region: Ofallon
Financial & listing details
- Price per square foot: $235/sqft
- Tax assessed value: $308,437
- Annual tax amount: $3,575
- Date on market: 9/2/2026
- Listing terms: Cash,Conventional,FHA,VA Loan
Estimated market value
Not available
Estimated sales range
Not available
Not available
Price history
Price history is unavailable.
Public tax history
| Year | Property taxes | Tax assessment |
|---|---|---|
| 2025 | $3,575 +6% | $58,603 +9.4% |
| 2024 | $3,373 -0.1% | $53,579 |
| 2023 | $3,375 +16.7% | $53,579 +25.8% |
| 2022 | $2,892 | $42,594 |
| 2021 | -- | $42,594 +8.2% |
| 2020 | -- | $39,378 |
| 2019 | $2,573 | $39,378 +14.2% |
| 2018 | $2,573 +1% | $34,494 |
| 2017 | $2,548 +5.3% | $34,494 +8.9% |
| 2016 | $2,420 +1.5% | $31,681 |
| 2015 | $2,384 +14.9% | $31,681 +13% |
| 2014 | $2,074 | $28,036 +0.6% |
| 2013 | -- | $27,861 -4% |
| 2012 | -- | $29,020 -5.2% |
| 2011 | -- | $30,610 |
| 2010 | -- | $30,610 |
| 2009 | -- | $30,610 -15.4% |
| 2008 | -- | $36,200 -78.6% |
| 2007 | -- | $168,870 |
| 2006 | -- | $168,870 |
| 2005 | -- | $168,870 +11.2% |
| 2004 | -- | $151,900 |
| 2003 | -- | $151,900 |
| 2002 | -- | -- |
| 2001 | -- | -- |
Find assessor info on the county website
Monthly payment
Est. payment
Payment breakdown
Explore the cost of this home by adjusting the details. Changes won't be saved.Climate risks
Neighborhood: 63368
Nearby schools
Schools provided by the listing agent
- Elementary: John Weldon Elem.
- Middle: Francis Howell Middle
- High: Francis Howell High
Source: MARIS. This data may not be complete. We recommend contacting the local school district to confirm school assignments for this home.

Similar homes
- $345,9003 bd2 ba1.5k sqft21 White Chapel Ct, O Fallon, MO 63368For Sale

 MLS ID #26053138, Georgia D Rossel, CityScapes Realty. MARIS
 - $299,5303 bd4 ba1.4k sqft594 Timber Creek Trl, O'Fallon, MO 63368For Sale
 MLS ID #26055868, Mark D Scheller, Mark Scheller Real Estate. MARIS
 - $364,9003 bd2 ba1.7k sqft2046 Preston Woods Pkwy, Lake Saint Louis, MO 63367For Sale
 MLS ID #26055728, Amber Cizek, Premier Real Estate Pros. MARIS
 - $340,0003 bd2 ba1.4k sqft4 Royallbend Ct, O'Fallon, MO 63368For Sale
 MLS ID #26026357, Jennifer L Walton, ReeceNichols Real Estate. MARIS
 - $272,0003 bd2 ba1.4k sqft217 Royallsprings Pkwy, O'Fallon, MO 63368For SaleMLS ID #26055294, Robert Salmons, Entera Realty, LLC. MARIS
- $299,0003 bd2 ba1.6k sqft10 President Dr, O'Fallon, MO 63368For SaleMLS ID #26023944, Kelly L Weber, ReeceNichols Real Estate. MARIS
- $235,0003 bd2 ba1.2k sqft871 Boardwalk Springs Pl, O'Fallon, MO 63368For SaleMLS ID #26055134, Giuseppe P Accardi, MORE, REALTORS. MARIS
- $370,0003 bd3 ba2.1k sqft170 Autumn Chase Dr, O'Fallon, MO 63366For SaleMLS ID #26055138, Alli J Bilger, Hero Realty, LLC. MARIS
- $285,0003 bd2 ba1.1k sqft149 Lamplighter Way, O Fallon, MO 63368For SaleMLS ID #26034650, Rose Becker-Moore, Coldwell Banker Realty - Gundaker West Regional. MARIS
- $315,0003 bd3 ba1.3k sqft345 Newbridge Way, O'Fallon, MO 63368For SaleMLS ID #26056681, Bryan Jones, Real Broker LLC. MARIS
- $409,5003 bd3 ba1.7k sqft207 Sassafras Parc Dr, O'Fallon, MO 63368For SaleMLS ID #26052234, De L Rockwell, Berkshire Hathaway HomeServices Select Properties. MARIS
- $342,0003 bd3 ba1.9k sqft429 Briarchase Pl, Lake Saint Louis, MO 63367For SaleMLS ID #26049505, Michelle Syberg, Mid America Property Partners. MARIS
- $349,0003 bd2 ba1.5k sqft55 Treeshade Ct, Saint Peters, MO 63376For SaleMLS ID #26053472, Brandon S Newhouse, CityScapes Realty. MARIS
- $400,0003 bd3 ba1.7k sqft114 Fallon Villa Ct, O'Fallon, MO 63368For SaleMLS ID #26042069, Dolly K Sjoholm, Call Dolly, LLC. MARIS
- $280,0003 bd3 ba1.4k sqft212 Countryshire Dr, Lake Saint Louis, MO 63367For SaleMLS ID #26056090, Christina L Martin, Coldwell Banker Realty - Gundaker. MARIS
- $370,0004 bd3 ba1.3k sqft1 Oak Valley Dr, Saint Peters, MO 63376For SaleMLS ID #26052928, LeeAnn M Struckhoff, Worth Clark Realty. MARIS
- $295,0002 bd2 ba1.2k sqft37 Sommer Circle Dr, O'Fallon, MO 63368For SaleMLS ID #26045993, Wayne Norwood, Janet McAfee Inc.. MARIS
- $350,1403 bd3 ba1.7k sqftBurlington, Lake Saint Louis, MO 63367New ConstructionMARIS
- $325,0004 bd2 ba2k sqft121 Oak Valley Dr, Saint Peters, MO 63376For SaleMLS ID #26055432, Keith M Yuede, RE/MAX EDGE. MARIS
- $299,0003 bd3 ba1.9k sqft1354 Great Warrior Dr, O'Fallon, MO 63366For SaleMLS ID #26044694, Ben Lytle, Opendoor Brokerage LLC. MARIS
