Welcome home! This elegant residence is nestled in the heart of Argyle, located in the sought-after, award-winning Argyle school district and feeds into the highly desirable Hilltop Elementary School, offering the perfect blend of comfort, convenience, and charm. Step inside to discover a spacious living room that truly is the heart of the home, featuring a soaring vaulted ceiling, built-in cabinetry, a cozy fireplace, and a ceiling fan for year-round comfort. The open-concept design flows seamlessly into the massive kitchen, where you'll find a large island with a breakfast bar, built-in wine cooler, generous counter space, and an oversized walk-in pantry to meet all your storage needs. Adjacent to the kitchen is a dedicated media room, just the right distance for grabbing snacks during movie night. A quiet and calming at-home office provides the ideal space for remote work or study. The serene primary bedroom offers the perfect retreat at the end of the day, with an ensuite bathroom that boasts separate vanities, a walk-in shower, and a spacious walk-in closet. Three additional bedrooms and two more full bathrooms ensure plenty of room for loved ones and guests alike. Step outside to a backyard full of potential, ready for custom upgrades, gardening, or simply a space where pets and children can run and play. Wired for a whole home generator! This home truly offers it all, comfort, functionality, and an unbeatable location. Don’t miss your chance to make it yours!
Sold
Price Unknown
264 Carrington Dr, Argyle, TX 76226
4beds
3,578sqft
Single Family Residence
Built in 2021
0.36 Acres Lot
$862,300 Zestimate®
$--/sqft
$4,440 Estimated rent
Home value
$862,300
$811,000 - $914,000
$4,440/mo
Zestimate® history
Owner options
List your home for rent
$4,440/mo
Rent Zestimate®
Find your next renter with Zillow Rental Manager. Plus, with online applications, you can quickly screen prospective tenants – for free.
$4,440/mo
Rent Zestimate®
Refinance and save
$1,500/mo
Est. payment
Refinancing to a lower rate could help reduce your monthly payments and save thousands over the life of the loan.
$1,500/mo
Est. payment
Explore your selling options
Work with a Zillow partner agent
Leverage their expertise and Zillow's premium Showcase listings to get your home seen by more buyers.
Get startedList with your own agent
Get your home in front of millions of buyers by listing it on Zillow.
Learn how to do itSell it yourself
Take full control of how buyers see your home on Zillow by listing For Sale by Owner (FSBO).
List your homeWhat's special
Cozy fireplaceSoaring vaulted ceilingSpacious walk-in closetBuilt-in wine coolerMassive kitchenDedicated media roomEnsuite bathroom
Zillow last checked:
Listing updated:
Listed by:
Kason Hart 0694283 940-294-6916,
MAGNOLIA REALTY 940-294-6916
Bought with:
Non-NTREIS MLS Licensee
NON MLS
Source: NTREIS,MLS#: 21001246
Facts & features
Interior
Bedrooms & bathrooms
- Bedrooms: 4
- Bathrooms: 4
- Full bathrooms: 3
- 1/2 bathrooms: 1
Primary bedroom
- Features: Closet Cabinetry, Ceiling Fan(s), Dual Sinks, Double Vanity, En Suite Bathroom, Hollywood Bath, Separate Shower, Walk-In Closet(s)
- Level: First
- Dimensions: 18 x 14
Bedroom
- Features: Ceiling Fan(s), En Suite Bathroom, Walk-In Closet(s)
- Level: First
- Dimensions: 12 x 13
Bedroom
- Features: Ceiling Fan(s)
- Level: First
- Dimensions: 12 x 17
Bedroom
- Features: Ceiling Fan(s)
- Level: First
- Dimensions: 13 x 16
Primary bathroom
- Features: Built-in Features, Closet Cabinetry, Dual Sinks, Double Vanity, En Suite Bathroom, Hollywood Bath, Stone Counters, Separate Shower
- Level: First
- Dimensions: 12 x 22
Dining room
- Level: First
- Dimensions: 22 x 9
Other
- Features: Built-in Features, En Suite Bathroom, Stone Counters
- Level: First
- Dimensions: 5 x 9
Other
- Features: Built-in Features, Dual Sinks, Stone Counters
- Level: First
- Dimensions: 9 x 7
Half bath
- Level: First
- Dimensions: 7 x 5
Kitchen
- Features: Breakfast Bar, Built-in Features, Eat-in Kitchen, Kitchen Island, Pantry, Stone Counters, Walk-In Pantry
- Level: First
- Dimensions: 30 x 14
Living room
- Features: Built-in Features, Ceiling Fan(s), Fireplace
- Level: First
- Dimensions: 21 x 20
Media room
- Level: First
- Dimensions: 18 x 13
Office
- Features: Ceiling Fan(s)
- Level: First
- Dimensions: 14 x 11
Utility room
- Features: Built-in Features, Linen Closet, Utility Room, Utility Sink
- Level: First
- Dimensions: 11 x 9
Heating
- Central, Fireplace(s), Natural Gas
Cooling
- Central Air, Ceiling Fan(s), Electric
Appliances
- Included: Some Gas Appliances, Double Oven, Dishwasher, Disposal, Gas Range, Gas Water Heater, Microwave, Plumbed For Gas, Vented Exhaust Fan, Wine Cooler
- Laundry: Washer Hookup, Electric Dryer Hookup, Laundry in Utility Room
Features
- Decorative/Designer Lighting Fixtures, Double Vanity, Eat-in Kitchen, Kitchen Island, Open Floorplan, Pantry, Paneling/Wainscoting, Vaulted Ceiling(s), Natural Woodwork, Walk-In Closet(s), Wired for Sound
- Flooring: Tile, Wood
- Windows: Window Coverings
- Has basement: No
- Number of fireplaces: 1
- Fireplace features: Decorative, Living Room
Interior area
- Total interior livable area: 3,578 sqft
Property
Parking
- Total spaces: 3
- Parking features: Additional Parking, Door-Single, Driveway, Electric Vehicle Charging Station(s), Garage, Garage Door Opener, Inside Entrance, Lighted, Garage Faces Side
- Attached garage spaces: 3
- Has uncovered spaces: Yes
Features
- Levels: One
- Stories: 1
- Patio & porch: Covered
- Exterior features: Lighting, Rain Gutters
- Pool features: None
- Fencing: Back Yard,Wood,Wrought Iron
Lot
- Size: 0.36 Acres
- Features: Back Yard, Interior Lot, Lawn, Landscaped, Sprinkler System
Details
- Parcel number: R728980
Construction
Type & style
- Home type: SingleFamily
- Architectural style: Traditional,Detached
- Property subtype: Single Family Residence
Materials
- Rock, Stone
- Foundation: Slab
- Roof: Shingle
Condition
- Year built: 2021
Utilities & green energy
- Sewer: Public Sewer
- Water: Public
- Utilities for property: Electricity Available, Natural Gas Available, Sewer Available, Separate Meters, Water Available
Community & HOA
Community
- Security: Security System Owned, Carbon Monoxide Detector(s), Fire Alarm, Smoke Detector(s)
- Subdivision: Lakes Of Argyle Phas
HOA
- Has HOA: Yes
- Services included: Association Management, Maintenance Grounds
- HOA fee: $1,500 semi-annually
- HOA name: Secure Association Management
- HOA phone: 940-497-7328
Location
- Region: Argyle
Financial & listing details
- Tax assessed value: $1,000,833
- Annual tax amount: $14,422
- Date on market: 8/5/2025
- Cumulative days on market: 71 days
- Listing terms: Cash,Conventional,FHA,VA Loan
- Exclusions: TVs, Washer, Dryer, Furniture, All Outdoor Furniture & Cooking Appliances
- Electric utility on property: Yes
Price history
| Date | Event | Price |
|---|---|---|
| 1/14/2026 | Sold | -- |
Source: NTREIS #21001246 Report a problem | ||
| 1/5/2026 | Pending sale | $875,000$245/sqft |
Source: NTREIS #21001246 Report a problem | ||
| 10/15/2025 | Contingent | $875,000$245/sqft |
Source: NTREIS #21001246 Report a problem | ||
| 9/4/2025 | Price change | $875,000-2.8%$245/sqft |
Source: NTREIS #21001246 Report a problem | ||
| 8/5/2025 | Listed for sale | $900,000$252/sqft |
Source: NTREIS #21001246 Report a problem | ||
Public tax history
| Year | Property taxes | Tax assessment |
|---|---|---|
| 2025 | $15,538 -2.6% | $844,800 +10% |
| 2024 | $15,959 -5% | $768,000 -15% |
| 2023 | $16,800 +75.6% | $903,374 +200.5% |
| 2022 | $9,566 +66.3% | $300,575 +56.4% |
| 2021 | $5,752 +4.2% | $192,166 +85.2% |
| 2020 | $5,522 -3.9% | $103,770 -10% |
| 2019 | $5,748 +33.2% | $115,300 +140% |
| 2018 | $4,314 | $48,042 |
Find assessor info on the county website
Neighborhood: 76226
Nearby homes
- $890,7003 bd3 ba3.1k sqft268 Carrington Dr, Argyle, TX 76226Off Market
- $997,0004 bd3 ba3.5k sqft260 Carrington Dr, Argyle, TX 76226Off Market
- $713,0004 bd2 ba2.8k sqft267 Aberdeen Blvd, Argyle, TX 76226Off Market
- $943,2004 bd5 ba3.3k sqft271 Aberdeen Blvd, Argyle, TX 76226Off Market
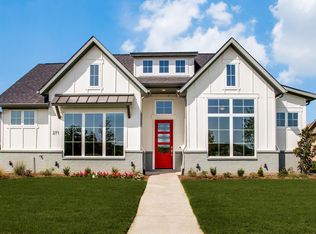
- $998,8004 bd3 ba3.6k sqft263 Aberdeen Blvd, Argyle, TX 76226Off Market
- $947,7004 bd5 ba3.4k sqft265 Carrington Dr, Argyle, TX 76226Off Market
- $766,9004 bd3 ba3.1k sqft269 Carrington Dr, Argyle, TX 76226Off Market
- $857,3004 bd5 ba3.5k sqft275 Aberdeen Blvd, Argyle, TX 76226Off Market
Nearby schools
GreatSchools rating
- 10/10Argyle Intermediate SchoolGrades: 6Distance: 0.5 mi
- 9/10Argyle High SchoolGrades: 9-12Distance: 3.3 mi
- 8/10Argyle Middle SchoolGrades: 7-8Distance: 0.8 mi
Schools provided by the listing agent
- Elementary: Hilltop
- Middle: Argyle
- High: Argyle
- District: Argyle ISD
Source: NTREIS. This data may not be complete. We recommend contacting the local school district to confirm school assignments for this home.
Get a cash offer in 3 minutes
Find out how much your home could sell for in as little as 3 minutes with a no-obligation cash offer.
Estimated market value
$862,300
Get a cash offer in 3 minutes
Find out how much your home could sell for in as little as 3 minutes with a no-obligation cash offer.
Estimated market value
$862,300
- Texas
- Denton County
- Argyle
- 76226
- 264 Carrington Dr
Nearby cities
Nearby neighborhoods
Nearby zip codes
Other Argyle Topics
