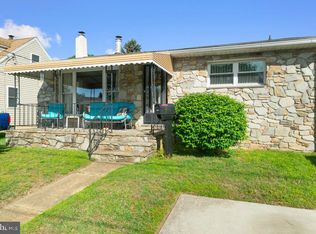
Welcome to your dream home in the coveted Water Privileged Community of Riviera Beach! This stunning, recently renovated gem (2023) boasts an impressive 2,700+ square feet of living space designed for ultimate comfort and style. The open floorplan seamlessly integrates four spacious bedrooms, two full baths, and a convenient half bath, making it perfect for both relaxation and entertaining. Step into the heart of the home—the newly updated kitchen, where sleek quartz countertops, custom soft-close cabinets, LVP flooring and modern stainless steel appliances create an inviting space for culinary creativity and memorable gatherings. The entire third floor is a private sanctuary dedicated to the owner's suite, featuring a generous walk-in closet, a wet bar, and a luxurious soaking tub. Indulge in breathtaking water views from your private balcony, where tranquility and elegance combine for the ultimate retreat. The lower level is a haven for entertainment, complete with a built-in bar, a fourth bedroom, a half bath,updated washer/dryer (2021), 200 amp electric panel (2021) and water heater (2024). Outside, the fully fenced backyard offers a large patio, two sheds, and ample space for outdoor enjoyment. Community Beach, Playground, Fishing Pier, Boat Ramp and Deep-water boat docking!Don’t miss this opportunity to own a piece of paradise where style meets functionality! Conveniently located within walking distance to parks, restaurants, grocery stores, banks, pharmacies, and churches. Just minutes away from major routes 695, 100, 97 & 895.
Sold for $472,500
Zillow last checked:
Listing updated:
Bought with:
Darlene Hartsock, 63915
Douglas Realty, LLC
Source: Bright MLS,MLS#: MDAA2091138
Price history
| Date | Event | Price |
|---|---|---|
| 9/25/2024 | Sold | $472,500+0.7%$212/sqft |
Source:  Bright MLS #MDAA2091138 Report a problem Bright MLS #MDAA2091138 Report a problem | ||
| 8/31/2024 | Pending sale | $469,000$210/sqft |
Source: Bright MLS #MDAA2091138 Report a problem | ||
| 8/27/2024 | Price change | $469,000-3.3%$210/sqft |
Source: Bright MLS #MDAA2091138 Report a problem | ||
| 8/16/2024 | Listed for sale | $485,000$217/sqft |
Source: Bright MLS #MDAA2091138 Report a problem | ||
| 8/6/2024 | Pending sale | $485,000$217/sqft |
Source: Bright MLS #MDAA2091138 Report a problem | ||
| 8/2/2024 | Listed for sale | $485,000-3%$217/sqft |
Source: Bright MLS #MDAA2091138 Report a problem | ||
| 11/17/2023 | Listing removed | -- |
Source: Bright MLS #MDAA2072440 Report a problem | ||
| 11/2/2023 | Listed for sale | $500,000+25%$224/sqft |
Source: Bright MLS #MDAA2072440 Report a problem | ||
| 7/9/2021 | Sold | $400,000+0.3%$179/sqft |
Source: Public Record Report a problem | ||
| 5/28/2021 | Pending sale | $399,000$179/sqft |
Source:  RE/MAX International #MDAA467348 Report a problem RE/MAX International #MDAA467348 Report a problem | ||
| 5/25/2021 | Price change | $399,000-2.4%$179/sqft |
Source: RE/MAX International #MDAA467348 Report a problem | ||
| 5/14/2021 | Listed for sale | $409,000+16.9%$183/sqft |
Source: RE/MAX International #MDAA467348 Report a problem | ||
| 3/22/2018 | Listing removed | $2,150$1/sqft |
Source: Owner Report a problem | ||
| 3/11/2018 | Listed for rent | $2,150$1/sqft |
Source: Owner Report a problem | ||
| 1/27/2011 | Listing removed | $349,900$157/sqft |
Source: Douglas Realty LLC #AA7465458 Report a problem | ||
| 10/24/2010 | Listed for sale | $349,900+55.5%$157/sqft |
Source: Douglas Realty LLC #AA7465458 Report a problem | ||
| 6/21/2004 | Sold | $225,000$101/sqft |
Source: Public Record Report a problem | ||
Get a cash offer in 3 minutes
Find out how much your home could sell for in as little as 3 minutes with a no-obligation cash offer.
Estimated market value
$503,900
