Skip main navigation
Closed
Street View
  • $887,000

    264 Cascade Dr, Winchester, TN 37398

    5beds
    3,729sqft
    Single Family Residence, Residential
    Built in 2008
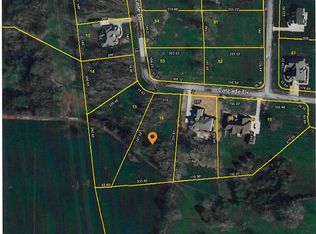
    1.11 Acres Lot
    $894,400 Zestimate®
    $238/sqft
    $4,386 Estimated rent

    Home value

    $894,400

    $733,000 - $1.09M

    $4,386/mo

    Zestimate® history
    Loading
    Loading...

    Owner options

    List your home for rent

    $4,386/mo

    Rent Zestimate®

    Find your next renter with Zillow Rental Manager. Plus, with online applications, you can quickly screen prospective tenants – for free.

    Learn more

    $4,386/mo

    Rent Zestimate®

    Refinance and save

    $5,405/mo

    Est. payment

    Refinancing to a lower rate could help reduce your monthly payments and save thousands over the life of the loan.

    See today's rates

    $5,405/mo

    Est. payment

    Explore your selling options

    Work with a Zillow partner agent

    Leverage their expertise and Zillow's premium Showcase listings to get your home seen by more buyers.

    Get started

    List with your own agent

    Get your home in front of millions of buyers by listing it on Zillow.

    Learn how to do it

    Sell it yourself

    Take full control of how buyers see your home on Zillow by listing For Sale by Owner (FSBO).

    List your home

    What's special

    Heated poolCascading waterfallCozy fireplaceTwo fireplacesDesignated officeThree-car garageUpscale finishes
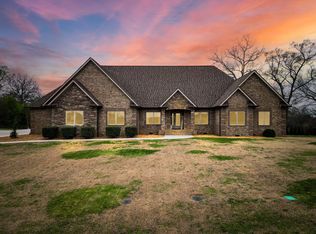
    Welcome to 264 Cascade Drive! Nestled in the prestigious Stone Field Heights subdivision, this custom-built masterpiece by Charles Yokley showcases refined luxury and craftsmanship across 1.11 lushly landscaped acres. With 5 bedrooms, 3.5 bathrooms, and nearly every imaginable amenity, this home is both a retreat and an entertainer’s dream. Step inside to find coffered ceilings in the expansive living room, a chef’s kitchen equipped with double ovens, and a spacious keeping room with a cozy fireplace and wet bar. Enjoy a seamless flow for entertaining with crown molding and meticulous detailing throughout, enhancing each space with elegance. A designated office and bonus room add to the flexibility of the layout, while the generously sized primary suite impresses with double tray ceilings and a private haven for relaxation. Step outside to your own private oasis, where a heated pool, spa, and cascading waterfall await, all enhanced by customizable lighting and easily controlled via an app for year-round enjoyment. Additional highlights include a three-car garage, two fireplaces, and an array of upscale finishes that make this residence truly one-of-a-kind. 264 Cascade Drive is more than just a home—it's a lifestyle!

    Zillow last checked:

    Listing updated:

    Listing Provided by:

    Jessica London 931-581-3988,

    Southern Middle Realty

    Bought with:

    JENNY ORR, 280650

    WEICHERT, REALTORS Joe Orr & Associates

    Source: RealTracs MLS as distributed by MLS GRID,MLS#: 2755206MLS Logo

    Facts & features

    Interior

    Bedrooms & bathrooms
    • Bedrooms: 5
    • Bathrooms: 4
    • Full bathrooms: 3
    • 1/2 bathrooms: 1
    • Main level bedrooms: 3
    Bedroom 1
    • Features: Suite
    • Level: Suite
    • Area: 342 Square Feet
    • Dimensions: 18x19
    Bedroom 2
    • Features: Extra Large Closet
    • Level: Extra Large Closet
    • Area: 154 Square Feet
    • Dimensions: 11x14
    Bedroom 3
    • Features: Extra Large Closet
    • Level: Extra Large Closet
    Bonus room
    • Features: Second Floor
    • Level: Second Floor
    • Area: 456 Square Feet
    • Dimensions: 24x19
    Den
    • Features: Separate
    • Level: Separate
    • Area: 208 Square Feet
    • Dimensions: 13x16
    Dining room
    • Features: Formal
    • Level: Formal
    • Area: 210 Square Feet
    • Dimensions: 14x15
    Kitchen
    • Features: Eat-in Kitchen
    • Level: Eat-in Kitchen
    • Area: 221 Square Feet
    • Dimensions: 13x17
    Living room
    • Area: 414 Square Feet
    • Dimensions: 18x23
    Heating
    • Central
    Cooling
    • Central Air, Electric
    Appliances
    • Included: Dishwasher, Disposal, Microwave, Refrigerator, Stainless Steel Appliance(s), Double Oven, Electric Oven, Cooktop
    • Laundry: Electric Dryer Hookup, Washer Hookup
    Features
    • Bookcases, Built-in Features, Ceiling Fan(s), Entrance Foyer, Extra Closets, High Ceilings, Pantry, Walk-In Closet(s), High Speed Internet
    • Flooring: Carpet, Wood, Tile
    • Basement: Crawl Space
    • Number of fireplaces: 2
    • Fireplace features: Insert, Den, Gas, Great Room, Living Room
    Interior area
    • Total structure area: 3,729
    • Total interior livable area: 3,729 sqft
    • Finished area above ground: 3,729

    Property

    Parking
    • Total spaces: 3
    • Parking features: Garage Door Opener, Garage Faces Side
    • Garage spaces: 3
    Features
    • Levels: Two
    • Stories: 2
    • Patio & porch: Deck, Covered, Patio, Porch
    • Exterior features: Balcony, Smart Lock(s)
    • Has private pool: Yes
    • Pool features: In Ground
    • Fencing: Back Yard
    Lot
    • Size: 1.11 Acres
    • Dimensions: 135 x 306.34
    • Features: Level
    Details
    • Parcel number: 055C A 01700 000
    • Special conditions: Standard
    • Other equipment: Air Purifier

    Construction

    Type & style
    • Home type: SingleFamily
    • Property subtype: Single Family Residence, Residential
    Materials
    • Brick, Stone
    • Roof: Shingle
    Condition
    • New construction: No
    • Year built: 2008

    Utilities & green energy

    • Sewer: Public Sewer
    • Water: Public
    • Utilities for property: Electricity Available, Water Available
    Green energy
    • Energy efficient items: Thermostat

    Community & neighborhood

    Security
    • Security features: Carbon Monoxide Detector(s), Security System, Smoke Detector(s)
    Location
    • Region: Winchester
    • Subdivision: Stone Field Heights Ph I

    HOA & financial

    HOA
    • Has HOA: Yes
    • HOA fee: $175 annually

    Price history

    DateEventPrice
    2/3/2025Sold$887,000-0.9%$238/sqft
    Source: RealTracs MLS as distributed by MLS GRID #2755206 Report a problem
    1/4/2025Contingent$894,900$240/sqft
    Source: RealTracs MLS as distributed by MLS GRID #2755206 Report a problem
    12/17/2024Price change$894,900-0.6%$240/sqft
    Source: RealTracs MLS as distributed by MLS GRID #2755206 Report a problem
    11/3/2024Listed for sale$899,900-3.1%$241/sqft
    Source: RealTracs MLS as distributed by MLS GRID #2755206 Report a problem
    10/14/2024Listing removed$929,000-1.2%$249/sqft
    Source: RealTracs MLS as distributed by MLS GRID #2707175 Report a problem
    9/23/2024Listed for sale$939,900-1.1%$252/sqft
    Source: RealTracs MLS as distributed by MLS GRID #2707175 Report a problem
    9/3/2024Listing removed$949,900$255/sqft
    Source: RealTracs MLS as distributed by MLS GRID #2682295 Report a problem
    8/26/2024Price change$949,900-1%$255/sqft
    Source: RealTracs MLS as distributed by MLS GRID #2682295 Report a problem
    8/6/2024Price change$959,900-1%$257/sqft
    Source: RealTracs MLS as distributed by MLS GRID #2682295 Report a problem
    7/22/2024Listed for sale$969,900+11.6%$260/sqft
    Source: RealTracs MLS as distributed by MLS GRID #2682295 Report a problem
    6/30/2023Sold$869,000-2.3%$233/sqft
    Source: RealTracs MLS as distributed by MLS GRID #2517094 Report a problem
    5/10/2023Contingent$889,900$239/sqft
    Source: RealTracs MLS as distributed by MLS GRID #2517094 Report a problem
    5/8/2023Listed for sale$889,900+89.7%$239/sqft
    Source: RealTracs MLS as distributed by MLS GRID #2517094 Report a problem
    7/25/2019Sold$469,000+1384.2%$126/sqft
    Source: Public Record Report a problem
    8/17/2018Sold$31,600-16.8%$8/sqft
    Source: Public Record Report a problem
    1/25/2008Sold$38,000$10/sqft
    Source: Public Record Report a problem

    Public tax history

    YearProperty taxesTax assessment
    2025$4,036 $156,975
    2024$4,036 +49.6%$156,975
    2023$2,698 +12.1%$156,975 +8.9%
    2022$2,406 -4.3%$144,175 +46.9%
    2021$2,513 $98,125
    2020$2,513 -27.5%$98,125
    2019$3,468 +6.2%$98,125
    2018$3,267 +0%$98,125
    2017$3,267 +8.6%$98,125 +8.6%
    2016$3,007 +1.9%$90,325
    2015$2,952 0%$90,325 0%
    2014$2,952 $90,329
    2013$2,952 $90,329
    2012-- $90,329
    2011-- $90,329 +1.9%
    2010$2,679 +4.1%$88,605
    2009$2,573 $88,605
    2008$2,573 $88,605

    Find assessor info on the county website

    Neighborhood: 37398

    Nearby schools

    GreatSchools rating
    Schools provided by the listing agent
    • Elementary: Clark Memorial School
    • Middle: North Middle School
    • High: Franklin Co High School

    Source: RealTracs MLS as distributed by MLS GRID. This data may not be complete. We recommend contacting the local school district to confirm school assignments for this home.

    Get a cash offer in 3 minutes
    Find out how much your home could sell for in as little as 3 minutes with a no-obligation cash offer.
    Estimated market value
    $894,400
    Get a cash offer in 3 minutes
    Find out how much your home could sell for in as little as 3 minutes with a no-obligation cash offer.
    Estimated market value
    $894,400