Refined and masterfully envisioned, this West Kettering ranch weaves together the restrained charm of the mid 20th century with a healthy dose of modern elegance to create an absolutely stunning showpiece you’d be hard pressed to replicate. Far from a sterile flip, this thoughtful remodel is steeped in attentive touches and deliberate details, even from the curb, where colorful, manicured landscaping accents the stone and brick exterior and foreshadows the meticulous wealth of features ahead. Once inside, warm bamboo floors contrast the crisp, white lines and airy openness of the newly opened tongue and groove cathedral ceiling, and natural light flows through the space unobstructed. The kitchen centers around a massive marble slab island with seating for six, and is dotted with details including decorative open shelving, subway tile, high end appliances inc. gas range and hood, and incredible fixtures. Two first floor bedrooms each boast two double windows and share a full bath concealed behind a pocket door, where everything’s been updated to include penny tile floors and a subway tile shower. An open spindle staircase leads to the finished basement. A built-in TV stand and ventless gas fireplace cozy up the rec room and an adjacent flex space can be used as a third living area or craft/homework space. The primary bedroom is tucked privately away from the fray and features a walk-in closet w/ organizer system and en suite bath, with classic gold fixtures and mosaic tile floor. Lastly, a fourth bedroom (without egress) benefits from a third full bath just down the hall. Thoughtful details continue out back, where a stamped concrete patio spans a huge vaulted ceiling addition and an uncovered eating area, and a built-in firepit is prepped for summer bonfires! One last hidden feature is something you surely haven’t seen before! An elevator leads to a fully finished living “hideout” above the garage, complete with venting, electric, and lighting.
Sold for $422,000
$422,000
264 Castle Dr, Dayton, OH 45429
4beds
2,338sqft
Single Family Residence
Built in 1952
10,619 Square Feet Lot
$422,100 Zestimate®
$180/sqft
$3,016 Estimated rent
Home value
$422,100
$401,000 - $443,000
$3,016/mo
Zestimate® history
Owner options
List your home for rent
$3,016/mo
Rent Zestimate®
Find your next renter with Zillow Rental Manager. Plus, with online applications, you can quickly screen prospective tenants – for free.
$3,016/mo
Rent Zestimate®
Refinance and save
$2,914/mo
Est. payment
Refinancing to a lower rate could help reduce your monthly payments and save thousands over the life of the loan.
$2,914/mo
Est. payment
Explore your selling options
Work with a Zillow partner agent
Leverage their expertise and Zillow's premium Showcase listings to get your home seen by more buyers.
Get startedList with your own agent
Get your home in front of millions of buyers by listing it on Zillow.
Learn how to do itSell it yourself
Take full control of how buyers see your home on Zillow by listing For Sale by Owner (FSBO).
List your homeWhat's special
Zillow last checked:
Listing updated:
Listed by:
Jeff S Probst (937)530-4904,
Keller Williams Community Part
Bought with:
Jonathan H Murray, 2005004224
BH&G Real Estate Big Hill
Source: DABR MLS,MLS#: 913595 Originating MLS: Dayton Area Board of REALTORS
Originating MLS: Dayton Area Board of REALTORSFacts & features
Interior
Bedrooms & bathrooms
- Bedrooms: 4
- Bathrooms: 3
- Full bathrooms: 3
- Main level bathrooms: 1
Primary bedroom
- Level: Basement
- Dimensions: 19 x 14
Bedroom
- Level: Main
- Dimensions: 15 x 13
Bedroom
- Level: Main
- Dimensions: 13 x 11
Bedroom
- Level: Basement
- Dimensions: 13 x 10
Dining room
- Level: Main
- Dimensions: 16 x 14
Family room
- Level: Basement
- Dimensions: 14 x 13
Kitchen
- Level: Main
- Dimensions: 17 x 16
Living room
- Level: Main
- Dimensions: 16 x 13
Office
- Level: Main
- Dimensions: 11 x 8
Recreation
- Level: Basement
- Dimensions: 21 x 10
Heating
- Forced Air, Natural Gas
Cooling
- Central Air
Appliances
- Included: Dishwasher, Disposal, Microwave, Range, Refrigerator, Gas Water Heater, Humidifier
Features
- Cathedral Ceiling(s), Walk-In Closet(s)
- Basement: Full,Finished
Interior area
- Total structure area: 2,338
- Total interior livable area: 2,338 sqft
Property
Parking
- Total spaces: 2
- Parking features: Attached, Garage, Two Car Garage, Garage Door Opener, Storage
- Attached garage spaces: 2
Features
- Levels: One
- Stories: 1
- Patio & porch: Patio, Porch
- Exterior features: Fence, Porch, Patio
- Fencing: Partial
Lot
- Size: 10,619 Square Feet
- Dimensions: 118 x 90
Details
- Parcel number: N64011080021
- Zoning: Residential
- Zoning description: Residential
Construction
Type & style
- Home type: SingleFamily
- Property subtype: Single Family Residence
Materials
- Brick, Stone
Condition
- Year built: 1952
Utilities & green energy
- Water: Public
- Utilities for property: Natural Gas Available, Sewer Available, Water Available
Community & HOA
Community
- Security: Smoke Detector(s)
- Subdivision: Castle Hills
HOA
- Has HOA: No
Location
- Region: Dayton
Financial & listing details
- Price per square foot: $180/sqft
- Tax assessed value: $204,650
- Annual tax amount: $4,561
- Date on market: 6/21/2024
- Listing terms: Conventional,FHA,VA Loan
Price history
| Date | Event | Price |
|---|---|---|
| 7/8/2024 | Sold | $422,000+9.6%$180/sqft |
Source:  DABR MLS #913595 Report a problem DABR MLS #913595 Report a problem | ||
| 6/24/2024 | Pending sale | $385,000$165/sqft |
Source: DABR MLS #913595 Report a problem | ||
| 6/21/2024 | Listed for sale | $385,000+575.4%$165/sqft |
Source: DABR MLS #913595 Report a problem | ||
| 1/26/2017 | Sold | $57,000$24/sqft |
Source: Public Record Report a problem | ||
Public tax history
| Year | Property taxes | Tax assessment |
|---|---|---|
| 2025 | $4,561 -6.3% | $71,620 |
| 2024 | $4,871 +7.4% | $71,620 |
| 2023 | $4,534 +9% | $71,620 +37.8% |
| 2022 | $4,161 +8% | $51,990 |
| 2021 | $3,855 -0.3% | $51,990 |
| 2020 | $3,866 +10.4% | $51,990 +24.9% |
| 2019 | $3,501 -0.5% | $41,610 |
| 2018 | $3,520 +11% | $41,610 |
| 2017 | $3,171 -15.6% | $41,610 -10.2% |
| 2016 | $3,756 +3.3% | $46,360 |
| 2015 | $3,635 +1.3% | $46,360 |
| 2014 | $3,588 | $46,360 |
Find assessor info on the county website
Neighborhood: 45429
Nearby homes
- $238,0003 bd1 ba1.3k sqft4280 Stonehaven Rd, Dayton, OH 45429Off Market
- $417,7004 bd3 ba2.8k sqft256 Castle Dr, Dayton, OH 45429Off Market
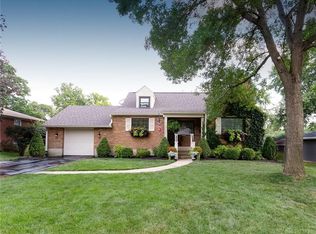
- $265,7003 bd1 ba1.5k sqft265 Castle Dr, Kettering, OH 45429Off Market
- $275,0002 bd1 ba1.3k sqft287 Marchester Dr, Dayton, OH 45429Sold
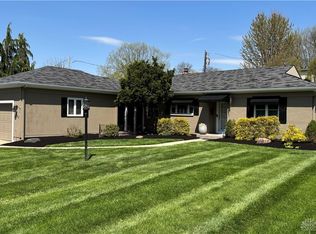
- $296,7003 bd2 ba1.5k sqft248 Castle Dr, Dayton, OH 45429Off Market
- $180,5002 bd1 ba1k sqft257 Castle Dr, Dayton, OH 45429Off Market
- $287,0003 bd2 ba1.3k sqft4249 Stonehaven Rd, Dayton, OH 45429Off Market
- $256,2003 bd1 ba1.4k sqft4296 Stonehaven Rd, Dayton, OH 45429Off Market
Nearby schools
GreatSchools rating
- 7/10Southdale Elementary SchoolGrades: K-5Distance: 1.8 mi
- 8/10Van Buren Middle SchoolGrades: 6-8Distance: 0.7 mi
- 7/10Kettering Fairmont High SchoolGrades: 9-12Distance: 1.1 mi
Schools provided by the listing agent
- District: Kettering
Source: DABR MLS. This data may not be complete. We recommend contacting the local school district to confirm school assignments for this home.
Get a cash offer in 3 minutes
Find out how much your home could sell for in as little as 3 minutes with a no-obligation cash offer.
Estimated market value
$422,100
Get a cash offer in 3 minutes
Find out how much your home could sell for in as little as 3 minutes with a no-obligation cash offer.
Estimated market value
$422,100
- Ohio
- Montgomery County
- Kettering
- 45429
- 264 Castle Dr
Nearby cities
Nearby zip codes
Other Kettering Topics
