Skip main navigation
Closed
  • $931,000

    264 Cedar Ln, Glencoe, IL 60022

    3beds
    2,409sqft
    Single Family Residence
    Built in 1958
    0.28 Acres Lot
    $1,572,800 Zestimate®
    $386/sqft
    $4,418 Estimated rent

    Home value

    $1,572,800

    $1.38M - $1.82M

    $4,418/mo

    Zestimate® history
    Loading
    Loading...

    Owner options

    List your home for rent

    $4,418/mo

    Rent Zestimate®

    Find your next renter with Zillow Rental Manager. Plus, with online applications, you can quickly screen prospective tenants – for free.

    Learn more

    $4,418/mo

    Rent Zestimate®

    Refinance and save

    $6,516/mo

    Est. payment

    Refinancing to a lower rate could help reduce your monthly payments and save thousands over the life of the loan.

    See today's rates

    $6,516/mo

    Est. payment

    Explore your selling options

    Work with a Zillow partner agent

    Leverage their expertise and Zillow's premium Showcase listings to get your home seen by more buyers.

    Get started

    List with your own agent

    Get your home in front of millions of buyers by listing it on Zillow.

    Learn how to do it

    Sell it yourself

    Take full control of how buyers see your home on Zillow by listing For Sale by Owner (FSBO).

    List your home

    What's special

    Mid-century modern ranchModern functionalityUnique foyerExposed brick wallArchitectural windowsArchitectural detail
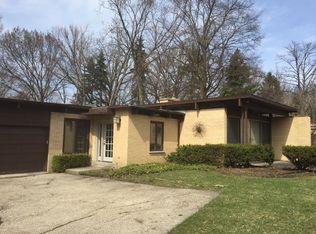
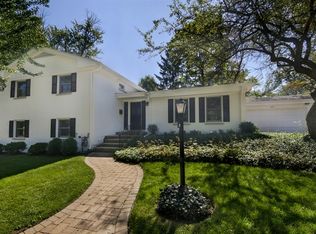
    Mid-century modern ranch in a walk-to-town, cul-de-sac location in coveted east Glencoe -- the perfect setting for your personal haven. Architecturally interesting brick one-story with straight lines and a cool vibe combines mid-century design with modern functionality, making it ideal for both entertaining and effortless living. Lannon stone walk and wide steps invite you home. A unique foyer and open floor plan greet you, graced by generous room proportions, architectural detail, high steel-beamed ceilings, skylights and inviting outdoor vistas. The living room, with exposed brick wall, wood burning fireplace and clerestory windows, boasts grand dimensions and is bathed in natural light; a wall of 10 ft high glass sliders opens to and provides serene views of the surrounding landscape -- its walkways and patios creating a sense of privacy and seclusion while offering an idyllic retreat. Separate dining room, with floor-to-ceiling windows and built-in buffet, adjoins and provides an inviting space for formal or informal gatherings. The family room seamlessly connects to the adjacent kitchen, creating a hub for casual family living and entertaining. For outdoor enjoyment, glass sliders open to another patio, perfect for your morning coffee or your evening glass of wine. The kitchen itself, graced by an enormous skylight, is a functional space with granite counters and white cabinetry, while also housing concealed laundry facilities. The dramatic expanded primary suite is a sanctuary featuring a sleeping area and comfortable sitting area with soaring 12 foot ceilings and walls of glass sliders opening to the rear patio; architectural windows add interest as well as light, and enhance the wooded and sky views. Numerous closets, including a large customized walk-in, abound. Light-filled Primary Bath, with huge skylight, has marble floors and counters with dual vanities. Two additional bedrooms and two full hall baths complete the main floor. The unfinished basement offers good storage space. 2-car attached garage and adjacent parking pad. Large side yard for your outdoor family fun. Sought-after 'walk-to-everything' location: steps to town, train, beach, school, shops, and restaurants. This home promises a lifestyle of comfort, convenience and timeless style. It offers a unique opportunity to experience the perfect blend of privacy and accessibility. Welcome home! Sold "as-is".

    Zillow last checked:

    Listing updated:

    Listing courtesy of:

    Iris Garmisa, ABR,CRS,GRI 847-892-4800,

    @properties Christie's International Real Estate

    Bought with:

    Elise Rinaldi

    @properties Christie's International Real Estate

    Source: MRED as distributed by MLS GRID,MLS#: 11895730MLS Logo

    Facts & features

    Interior

    Bedrooms & bathrooms
    • Bedrooms: 3
    • Bathrooms: 3
    • Full bathrooms: 3
    Primary bedroom
    • Features: Flooring (Carpet), Bathroom (Full, Double Sink)
    • Level: Main
    • Area: 306 Square Feet
    • Dimensions: 18X17
    Bedroom 2
    • Features: Flooring (Carpet)
    • Level: Main
    • Area: 144 Square Feet
    • Dimensions: 12X12
    Bedroom 3
    • Features: Flooring (Carpet)
    • Level: Main
    • Area: 132 Square Feet
    • Dimensions: 12X11
    Dining room
    • Features: Flooring (Carpet)
    • Level: Main
    • Area: 180 Square Feet
    • Dimensions: 15X12
    Family room
    • Features: Flooring (Carpet)
    • Level: Main
    • Area: 336 Square Feet
    • Dimensions: 21X16
    Foyer
    • Features: Flooring (Stone)
    • Level: Main
    • Area: 104 Square Feet
    • Dimensions: 13X8
    Kitchen
    • Features: Kitchen (Pantry-Closet, Granite Counters), Flooring (Parquet)
    • Level: Main
    • Area: 135 Square Feet
    • Dimensions: 15X9
    Laundry
    • Features: Flooring (Parquet)
    • Level: Main
    • Area: 15 Square Feet
    • Dimensions: 5X3
    Living room
    • Features: Flooring (Hardwood)
    • Level: Main
    • Area: 500 Square Feet
    • Dimensions: 25X20
    Heating
    • Natural Gas, Forced Air, Zoned
    Cooling
    • Central Air, Zoned
    Appliances
    • Included: Range, Microwave, Dishwasher, Refrigerator, Washer, Dryer, Disposal, Humidifier
    • Laundry: Main Level, Laundry Closet
    Features
    • 1st Floor Bedroom, 1st Floor Full Bath, Walk-In Closet(s), High Ceilings
    • Flooring: Hardwood
    • Windows: Skylight(s)
    • Basement: Unfinished,Partial
    • Number of fireplaces: 1
    • Fireplace features: Wood Burning, Living Room
    Interior area
    • Total structure area: 0
    • Total interior livable area: 2,409 sqft

    Property

    Parking
    • Total spaces: 2
    • Parking features: Asphalt, Garage Door Opener, On Site, Garage Owned, Attached, Garage
    • Attached garage spaces: 2
    • Has uncovered spaces: Yes
    Accessibility
    • Accessibility features: No Disability Access
    Features
    • Stories: 1
    • Patio & porch: Patio
    Lot
    • Size: 0.28 Acres
    • Dimensions: 71 X 148 X 91 X 75 X 66
    • Features: Cul-De-Sac, Landscaped, Wooded, Mature Trees
    Details
    • Parcel number: 05072130480000
    • Special conditions: List Broker Must Accompany
    • Other equipment: TV-Cable, Ceiling Fan(s), Sump Pump, Sprinkler-Lawn

    Construction

    Type & style
    • Home type: SingleFamily
    • Architectural style: Ranch
    • Property subtype: Single Family Residence
    Materials
    • Brick, Synthetic Stucco, Stucco
    • Foundation: Concrete Perimeter
    • Roof: Rubber,Tar/Gravel
    Condition
    • New construction: No
    • Year built: 1958

    Utilities & green energy

    • Electric: Circuit Breakers
    • Sewer: Public Sewer, Storm Sewer
    • Water: Lake Michigan

    Community & neighborhood

    Community
    • Community features: Curbs, Street Paved
    Location
    • Region: Glencoe

    HOA & financial

    HOA
    • Services included: None

    Other

    Other facts
    • Listing terms: Cash
    • Ownership: Fee Simple

    Price history

    DateEventPrice
    2/2/2024Sold$931,000+16.4%$386/sqft
    Source: MRED as distributed by MLS GRID #11895730 Report a problem
    1/9/2024Pending sale$800,000$332/sqft
    Source: MRED as distributed by MLS GRID #11895730 Report a problem
    12/5/2023Contingent$800,000$332/sqft
    Source: MRED as distributed by MLS GRID #11895730 Report a problem
    11/29/2023Listed for sale$800,000$332/sqft
    Source: MRED as distributed by MLS GRID #11895730 Report a problem

    Public tax history

    YearProperty taxesTax assessment
    2024-- $90,188
    2023$20,630 +7.4%$90,188
    2022$19,217 +15.8%$90,188 +41.2%
    2021$16,597 -6.7%$63,884
    2020$17,782 +15%$63,884 -7%
    2019$15,462 -21%$68,693 -17.4%
    2018$19,573 +2.8%$83,181
    2017$19,043 +4.1%$83,181
    2016$18,295 +18.7%$83,181 +31.3%
    2015$15,416 +2.4%$63,356
    2014$15,059 +5%$63,356
    2013$14,339 +0.2%$63,356 +0.1%
    2012$14,316 +4.6%$63,299
    2011$13,691 -8%$63,299 -9.7%
    2010$14,888 -10.7%$70,067 -28.2%
    2009$16,678 +6.3%$97,543 -5%
    2008$15,695 +7%$102,676
    2007$14,668 -0.3%$102,676 +23.9%
    2006$14,714 +2.4%$82,868
    2005$14,375 +3.6%$82,868
    2004$13,878 +29.3%$82,868 +50.5%
    2003$10,735 +0.1%$55,056
    2002$10,726 +10.8%$55,056
    2001$9,680 +2.8%$55,056 +17.2%
    2000$9,416 +2.4%$46,978
    1999$9,193 $46,978

    Find assessor info on the county website

    Neighborhood: 60022

    Nearby schools

    GreatSchools rating
    Schools provided by the listing agent
    • Elementary: South Elementary School
    • Middle: Central School
    • High: New Trier Twp H.S. Northfield/Wi
    • District: 35

    Source: MRED as distributed by MLS GRID. This data may not be complete. We recommend contacting the local school district to confirm school assignments for this home.

    Get a cash offer in 3 minutes
    Find out how much your home could sell for in as little as 3 minutes with a no-obligation cash offer.
    Estimated market value
    $1,572,800
    Get a cash offer in 3 minutes
    Find out how much your home could sell for in as little as 3 minutes with a no-obligation cash offer.
    Estimated market value
    $1,572,800