Skip main navigation
Under contract
  • Price cut: $10K (7/17)
    $275,000

    264 Charter Oak Street, Manchester, CT 06040

    3beds
    1,344sqft
    : 
    $1,951/mo
    Get pre-qualified
    Single Family Residence
    Built in 1872
    0.28 Acres Lot
    $273,900 Zestimate®
    $205/sqft
    $-- HOA

    What's special

    Expansive back deckThermopane windowsNatural light throughoutBeautiful tray ceilingThree generously sized bedroomsFlexible home office spaceCloset space
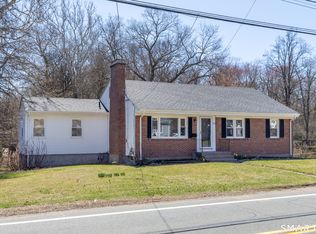
    Welcome to 264 Charter Oak Street, Manchester, CT, a charming 3-bedroom, 2-full-bath home, filled with gleaming hardwood floors and natural light throughout. The large kitchen is a true delight, featuring butcher block countertops and stainless-steel appliances, flowing seamlessly into the formal dining area, complete with French doors leading to the expansive back deck, perfect for summer entertaining and backyard BBQs! A fully renovated full bathroom is also conveniently located off the kitchen. The spacious living room impresses with a beautiful tray ceiling, and a flexible home office space completes the main level, ideal as an office, playroom, or an additional living area. Head upstairs to find three generously sized bedrooms, each offering comfortable retreats with closet space and plenty of natural light. A full bathroom completes the upper level. The home is finished with durable vinyl siding, natural gas, thermopane windows, 200amp electrical and sits just a short distance from Manchester's charming downtown, with local restaurants, shops, and coffee shops nearby. Don't miss this one, schedule your showing today!
    51 days
    |
    385
    |
    30
    |

    Likely to sell faster than

    Zillow last checked:

    Listing updated:

    Listed by:

    THE STEPHANIE SALERNO TEAM,

    Stephanie Salerno (860)204-1955,

    Coldwell Banker Realty 860-668-4589

    Source: Smart MLS,MLS#: 24189294MLS Logo

      Facts & features

      Interior

      Bedrooms & bathrooms
      • Bedrooms: 3
      • Bathrooms: 2
      • Full bathrooms: 2
      Primary bedroom
      • Features: Hardwood Floor
      • Level: Upper
      Bedroom
      • Features: Hardwood Floor
      • Level: Upper
      Bedroom
      • Features: Hardwood Floor
      • Level: Upper
      Bathroom
      • Features: Tub w/Shower, Hardwood Floor
      • Level: Main
      Bathroom
      • Features: Stall Shower, Tile Floor
      • Level: Upper
      Dining room
      • Features: French Doors, Tile Floor
      • Level: Main
      Kitchen
      • Features: Remodeled, Ceiling Fan(s), Hardwood Floor
      • Level: Main
      Living room
      • Features: Hardwood Floor
      • Level: Main
      Office
      • Features: Hardwood Floor
      • Level: Main
      Heating
      • Forced Air, Natural Gas
      Cooling
      • None
      Appliances
      • Included: Gas Range, Microwave, Refrigerator, Dishwasher, Washer, Dryer, Gas Water Heater, Water Heater
      • Laundry: Lower Level
      Features
      • Basement: Full,Unfinished
      • Attic: Access Via Hatch
      • Has fireplace: No
      Interior area
      • Total structure area: 1,344
      • Total interior livable area: 1,344 sqft
      • Finished area above ground: 1,344

      Property

      Parking
      • Total spaces: 2
      • Parking features: Paved, Driveway, Private
      • Has uncovered spaces: Yes
      Features
      • Patio & porch: Deck
      • On waterfront: Yes
      • Waterfront features: Waterfront, Brook
      Lot
      • Size: 0.28 Acres
      • Features: Level, In Flood Zone
      Details
      • Parcel number: 1793855
      • Zoning: RA

      Construction

      Type & style
      • Home type: SingleFamily
      • Architectural style: Cape Cod
      • Property subtype: Single Family Residence
      Materials
      • Vinyl Siding
      • Foundation: Brick/Mortar, Stone
      • Roof: Asphalt
      Condition
      • New construction: No
      • Year built: 1872

      Utilities & green energy

      • Sewer: Public Sewer
      • Water: Public

      Community & HOA

      HOA
      • Has HOA: No
      Location
      • Region: Manchester

      Financial & listing details

      • Price per square foot: $205/sqft
      • Tax assessed value: $126,700
      • Annual tax amount: $5,045
      • Date on market: 7/6/2026

        Estimated market value

        $273,900

        $260,000 - $288,000

        $2,497/mo

        Price history

        DateEventPrice
        8/25/2026Pending sale$275,000$205/sqft
        Source: Smart MLS #24189294 Report a problem
        7/17/2026Price change$275,000-3.5%$205/sqft
        Source: Smart MLS #24189294 Report a problem
        7/6/2026Listed for sale$285,000$212/sqft
        Source: Smart MLS #24189294 Report a problem
        6/25/2026Listing removed$285,000$212/sqft
        Source: Smart MLS #24180371 Report a problem
        6/5/2026Listed for sale$285,000+21.3%$212/sqft
        Source: Smart MLS #24180371 Report a problem
        7/7/2023Sold$235,000+4.4%$175/sqft
        Source: Smart MLS #170564108 Report a problem
        6/15/2023Listed for sale$225,000$167/sqft
        Source: Smart MLS #170564108 Report a problem
        5/2/2023Contingent$225,000$167/sqft
        Source: Smart MLS #170564108 Report a problem
        4/20/2023Listed for sale$225,000+21.7%$167/sqft
        Source: Smart MLS #170564108 Report a problem
        8/15/2008Sold$184,900$138/sqft
        Source: Smart MLS #G501063 Report a problem
        5/29/2008Listed for sale$184,900+32.1%$138/sqft
        Source: Prudential Real Estate #G489751 Report a problem
        12/20/2006Sold$140,000+80.1%$104/sqft
        Source: Smart MLS #G437740 Report a problem
        11/21/2001Sold$77,750$58/sqft
        Source: Public Record Report a problem

        Public tax history

        YearProperty taxesTax assessment
        2025$5,045 +2.9%$126,700
        2024$4,901 +3.2%$126,700 -0.7%
        2023$4,747 +3%$127,600
        2022$4,609 +4.8%$127,600 +21.6%
        2021$4,398 +0.1%$104,900
        2020$4,392 +0.4%$104,900
        2019$4,374 +1.9%$104,900
        2018$4,291 +2.9%$104,900
        2017$4,170 -0.9%$104,900 -1.8%
        2015$4,208 +1.9%$106,800
        2014$4,128 +3.2%$106,800
        2013$3,999 +4.5%$106,800
        2012$3,827 -5.2%$106,800 -15.4%
        2011$4,039 +2.2%$126,300
        2010$3,951 +3.2%$126,300
        2009$3,829 +5.8%$126,300 +15.1%
        2008$3,620 -20.5%$109,766 -13.1%
        2007$4,553 +47.9%$126,300 +64.7%
        2006$3,079 +5.4%$76,700
        2005$2,920 +6.6%$76,700 +1.1%
        2004$2,738 +5.1%$75,900
        2003$2,604 +10.2%$75,900
        2001$2,363 $75,900
        Find assessor info on the county website

        Monthly payment

        Est. payment

        Payment breakdown

        Explore the cost of this home by adjusting the details. Changes won't be saved.
        All calculations are estimates and provided by Zillow, Inc. for informational purposes only. Actual amounts may vary.
        HOA fees may include property taxes on listings classified as Co-Ops. Contact the listing agent and/or owner for fee details.
        See how much you could borrow to make a competitive offer.

        Climate risks

        Neighborhood: Martin

        Getting around

        27 / 100
        Car-Dependent
        46 / 100
        Somewhat Bikeable

        Nearby schools

        GreatSchools rating

        A local agent can set up tours, give advice and negotiate with sellers.

        Browse local experts

        Similar homes