Skip main navigation
Closed
  • $569,900

    264 Citrus Dr, Summerville, SC 29486

    4beds
    2,622sqft
    Single Family Residence
    Built in 2024
    10,018 Square Feet Lot
    $573,000 Zestimate®
    $217/sqft
    $3,169 Estimated rent

    Home value

    $573,000

    $544,000 - $602,000

    $3,169/mo

    Zestimate® history
    Loading
    Loading...

    Owner options

    List your home for rent

    $3,169/mo

    Rent Zestimate®

    Find your next renter with Zillow Rental Manager. Plus, with online applications, you can quickly screen prospective tenants – for free.

    Learn more

    $3,169/mo

    Rent Zestimate®

    Refinance and save

    $3,263/mo

    Est. payment

    Refinancing to a lower rate could help reduce your monthly payments and save thousands over the life of the loan.

    See today's rates

    $3,263/mo

    Est. payment

    Explore your selling options

    Work with a Zillow partner agent

    Leverage their expertise and Zillow's premium Showcase listings to get your home seen by more buyers.

    Get started

    List with your own agent

    Get your home in front of millions of buyers by listing it on Zillow.

    Learn how to do it

    Sell it yourself

    Take full control of how buyers see your home on Zillow by listing For Sale by Owner (FSBO).

    List your home

    What's special

    Custom electric fireplaceOversized front porchEnclosed metal fenceCorner lotOpen main levelFull-yard irrigation
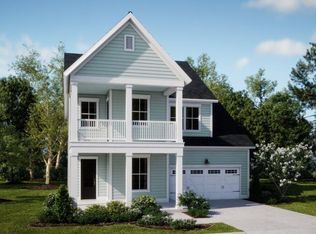
    Better-than-new Jackson floor plan offering rare versatility: the primary owner's suite is tucked at the back on the main level plus a true MIL/guest suite with a full bath (or an ideal private office). Sitting on a preferred corner lot (~1/4 acre), the home features full-yard irrigation and an enclosed metal fence. An oversized front porch sets the Lowcountry tone--perfect for sunset watching. Inside, you'll love the 10' ceilings and a custom electric fireplace styled after historic downtown mantels, adding charm you won't find in most new builds. The open main level is made for entertaining. Upstairs, a large flex/loft splits the secondary bedrooms--great for movie nights or a dedicated play zone. Each of the 4 bedrooms has its own full bathroom--a rare find in this community. Still coveredunder the builder's 10-year structural warranty, and located in Summerville's premier, fast-growing Carnes Crossroads with resort-style amenities: miles of trails, two community pools (including the new pool with its own waterslide), a dog park, multiple playgrounds, and even a 10-acre organic farm. All within minutes of I-26, Charleston International Airport, Boeing, MUSC, Bosch, Volvo plant, pristine beaches, and world-class dining in historic downtown Charleston. Schedule your tour today.

    Zillow last checked:

    Listing updated:

    Listed by:

    Realty ONE Group Coastal

    Bought with:

    Charleston Metro Homes, LLC.

    Source: CTMLS,MLS#: 25027613MLS Logo

    Facts & features

    Interior

    Bedrooms & bathrooms
    • Bedrooms: 4
    • Bathrooms: 4
    • Full bathrooms: 4
    Rooms
    • Room types: Family Room, Great Room, Living/Dining Combo, Loft, Utility Room, Eat-In-Kitchen, Family, Foyer, Great, Laundry, Mother-In-Law Suite, Pantry, Utility
    Heating
    • Central
    Cooling
    • Central Air
    Appliances
    • Laundry: Electric Dryer Hookup, Washer Hookup, Laundry Room
    Features
    • Ceiling - Smooth, High Ceilings, Garden Tub/Shower, Kitchen Island, Walk-In Closet(s), Ceiling Fan(s), Eat-in Kitchen, Entrance Foyer, In-Law Floorplan, Pantry
    • Flooring: Carpet, Ceramic Tile, Luxury Vinyl
    • Windows: Window Treatments
    • Number of fireplaces: 1
    • Fireplace features: Great Room, One
    Interior area
    • Total structure area: 2,622
    • Total interior livable area: 2,622 sqft

    Property

    Parking
    • Total spaces: 2
    • Parking features: Garage, Attached, Off Street
    • Attached garage spaces: 2
    Features
    • Levels: Two
    • Stories: 2
    • Exterior features: Lawn Irrigation
    • Fencing: Perimeter
    Lot
    • Size: 10,018 Square Feet
    Details
    • Special conditions: 10 Yr Warranty

    Construction

    Type & style
    • Home type: SingleFamily
    • Architectural style: Traditional
    • Property subtype: Single Family Residence
    Materials
    • Cement Siding
    • Foundation: Slab
    • Roof: Architectural
    Condition
    • New construction: No
    • Year built: 2024
    Details
    • Warranty included: Yes

    Utilities & green energy

    • Sewer: Public Sewer
    • Water: Public
    • Utilities for property: City of Goose Creek, Dominion Energy

    Community & HOA

    Community
    • Features: Clubhouse, Dog Park, Fitness Center, Park, Pool, Tennis Court(s), Walk/Jog Trails
    • Subdivision: Carnes Crossroads
    Location
    • Region: Summerville

    Financial & listing details

    • Price per square foot: $217/sqft
    • Date on market: 10/10/2025
    • Listing terms: Any,Cash,Conventional,FHA,VA Loan

    Price history

    DateEventPrice
    3/26/2026Sold$569,900-1.7%$217/sqft
    Source: CTMLS #25027613 Report a problem
    2/16/2026Price change$579,900-1.7%$221/sqft
    Source: CTMLS #25027613 Report a problem
    11/28/2025Price change$589,900-1.7%$225/sqft
    Source: CTMLS #25027613 Report a problem
    10/10/2025Listed for sale$599,999$229/sqft
    Source: CTMLS #25027613 Report a problem

    Public tax history

    Tax history is unavailable.

    Neighborhood: 29486

    Nearby schools

    GreatSchools rating
    Schools provided by the listing agent
    • Elementary: Carolyn Lewis
    • Middle: Carolyn Lewis
    • High: Cane Bay High School

    Source: CTMLS. This data may not be complete. We recommend contacting the local school district to confirm school assignments for this home.

    Get a cash offer in 3 minutes
    Find out how much your home could sell for in as little as 3 minutes with a no-obligation cash offer.
    Estimated market value
    $573,000
    Get a cash offer in 3 minutes
    Find out how much your home could sell for in as little as 3 minutes with a no-obligation cash offer.
    Estimated market value
    $573,000