Skip main navigation
Sold for $510,000
  • Listed by: Redfin Corporation • Thomas Taylor • Contact: 951-240-8391
    Bought with: ShoppingSDHouses
    $510,000

    264 Cleomella Ct, Hemet, CA 92543

    5beds
    2,692sqft
    Single Family Residence
    Built in 2008
    9,583 Square Feet Lot
    $499,800 Zestimate®
    $189/sqft
    $3,371 Estimated rent

    Home value

    $499,800

    $475,000 - $525,000

    $3,371/mo

    Zestimate® history
    Loading
    Loading...

    Owner options

    List your home for rent

    $3,371/mo

    Rent Zestimate®

    Find your next renter with Zillow Rental Manager. Plus, with online applications, you can quickly screen prospective tenants – for free.

    Learn more

    $3,371/mo

    Rent Zestimate®

    Refinance and save

    $3,417/mo

    Est. payment

    Refinancing to a lower rate could help reduce your monthly payments and save thousands over the life of the loan.

    See today's rates

    $3,417/mo

    Est. payment

    Explore your selling options

    Work with a Zillow partner agent

    Leverage their expertise and Zillow's premium Showcase listings to get your home seen by more buyers.

    Get started

    List with your own agent

    Get your home in front of millions of buyers by listing it on Zillow.

    Learn how to do it

    Sell it yourself

    Take full control of how buyers see your home on Zillow by listing For Sale by Owner (FSBO).

    List your home

    What's special

    Cozy fireplaceFully fenced backyardGourmet kitchenLuxurious ensuite bathQuiet cul-de-sacLawn and paver areasMassive primary suite
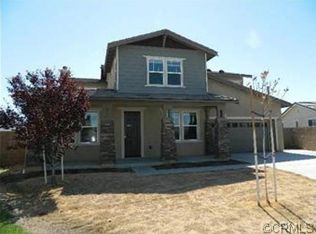
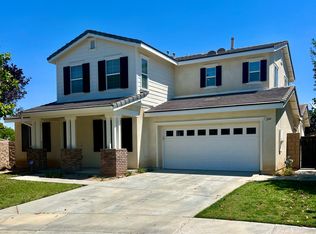
    Welcome to this stunning 5-bedroom, 3-bath home located in the sought-after McSweeny Farms community—offering resort-style amenities and a vibrant neighborhood lifestyle. Enjoy access to a world-class HOA pool, fitness center, community clubhouse, multiple parks, and more! Nestled at the end of a quiet cul-de-sac, this home boasts exceptional curb appeal with an attached 3-car tandem garage and owned solar panels for energy efficiency. Inside, you’ll find an inviting and spacious layout featuring elegant crown molding, custom paint, recessed lighting, wood plank flooring, and beautiful arched entryways throughout the main level. The formal living and dining rooms showcase timeless wainscoting and flow seamlessly into the great room, which includes a cozy fireplace, a secondary dining area, and a gourmet kitchen with wood cabinetry, quartz countertops, a center island with breakfast bar seating, and stainless steel appliances. The main floor also offers a bedroom and full bathroom—perfect for guests—as well as a laundry room with a utility sink and extra storage. Upstairs, you’ll find four additional bedrooms, including a massive primary suite featuring a luxurious ensuite bath with dual sinks, a soaking tub, separate shower, vanity area, and a large walk-in closet. A shared hall bath serves the secondary bedrooms. Step outside to the massive, fully fenced backyard with lawn and paver areas(once of the largest in the community)—ready for your personal touch and ideal for entertaining or relaxing. Residents of McSweeny Farms enjoy resort-style amenities, including a pool, spa, gym, playgrounds, walking trails, and beautifully maintained common areas. This incredible home is move-in ready and waiting to become the backdrop for a lifetime of memories.

    Zillow last checked:

    Listing updated:

    Listed by:

    Thomas Taylor DRE #01954783 951-240-8391,

    Redfin Corporation

    Bought with:

    Diego Hernandez, DRE #02112299

    ShoppingSDHouses

    Source: CRMLS,MLS#: SW25252820MLS LogoOriginating MLS: California Regional MLS

    Facts & features

    Interior

    Bedrooms & bathrooms
    • Bedrooms: 5
    • Bathrooms: 3
    • Full bathrooms: 3
    • Main level bathrooms: 1
    • Main level bedrooms: 1
    Rooms
    • Room types: Bedroom, Family Room, Kitchen, Laundry, Living Room, Primary Bathroom, Primary Bedroom, Other, Dining Room
    Bedroom
    • Features: Bedroom on Main Level
    Bathroom
    • Features: Bathtub, Dual Sinks, Soaking Tub, Separate Shower, Vanity, Walk-In Shower
    Kitchen
    • Features: Kitchen Island, Kitchen/Family Room Combo, Quartz Counters
    Other
    • Features: Walk-In Closet(s)
    Heating
    • Central
    Cooling
    • Central Air
    Appliances
    • Included: Dishwasher, Gas Oven, Gas Range, Microwave
    • Laundry: Inside, Laundry Room
    Features
    • Breakfast Bar, Built-in Features, Ceiling Fan(s), Crown Molding, Separate/Formal Dining Room, High Ceilings, Recessed Lighting, See Remarks, Storage, Unfurnished, Bedroom on Main Level, Walk-In Closet(s)
    • Flooring: See Remarks
    • Windows: Double Pane Windows, Plantation Shutters
    • Has fireplace: Yes
    • Fireplace features: Family Room
    • Common walls with other units/homes: No Common Walls
    Interior area
    • Total interior livable area: 2,692 sqft

    Property

    Parking
    • Total spaces: 5
    • Parking features: Concrete, Driveway, Garage, Paved
    • Attached garage spaces: 3
    • Uncovered spaces: 2
    Accessibility
    • Accessibility features: Safe Emergency Egress from Home
    Features
    • Levels: Two
    • Stories: 2
    • Entry location: 1
    • Pool features: Community, Association
    • Has spa: Yes
    • Spa features: Association, Community
    • Fencing: Privacy,Wood
    • Has view: Yes
    • View description: Neighborhood
    Lot
    • Size: 9,583 Square Feet
    • Features: Back Yard, Cul-De-Sac, Front Yard, Lawn, Landscaped
    Details
    • Parcel number: 454462011
    • Special conditions: Short Sale

    Construction

    Type & style
    • Home type: SingleFamily
    • Property subtype: Single Family Residence
    Materials
    • Roof: Tile
    Condition
    • Turnkey
    • New construction: No
    • Year built: 2008

    Utilities & green energy

    • Electric: Electricity - On Property
    • Sewer: Public Sewer
    • Water: Public
    • Utilities for property: Electricity Available, Electricity Connected

    Community & HOA

    Community
    • Features: Curbs, Storm Drain(s), Street Lights, Suburban, Sidewalks, Pool
    HOA
    • Has HOA: Yes
    • Amenities included: Clubhouse, Maintenance Grounds, Management, Meeting/Banquet/Party Room, Picnic Area, Playground, Pickleball, Pool, Spa/Hot Tub
    • HOA fee: $194 monthly
    • HOA name: McSweeny Farms
    • HOA phone: 951-746-5744
    Location
    • Region: Hemet

    Financial & listing details

    • Price per square foot: $189/sqft
    • Tax assessed value: $561,000
    • Annual tax amount: $7,862
    • Date on market: 11/3/2025
    • Cumulative days on market: 134 days
    • Listing terms: Cash,Cash to Existing Loan,Cash to New Loan,Conventional,Contract,FHA,VA Loan
    • Road surface type: Paved

    Price history

    DateEventPrice
    4/17/2026Sold$510,000+2%$189/sqft
    Source: CRMLS #SW25252820 Report a problem
    3/24/2026Pending sale$499,995$186/sqft
    Source: CRMLS #SW25252820 Report a problem
    12/17/2025Price change$499,995-2%$186/sqft
    Source: CRMLS #SW25252820 Report a problem
    11/3/2025Listed for sale$510,000-7.3%$189/sqft
    Source: CRMLS #SW25252820 Report a problem
    1/3/2024Sold$550,000+2%$204/sqft
    Source: CRMLS #SW23130566 Report a problem
    12/11/2023Listed for sale$539,000$200/sqft
    Source: CRMLS #SW23130566 Report a problem
    12/8/2023Contingent$539,000$200/sqft
    Source: CRMLS #SW23130566 Report a problem
    10/27/2023Pending sale$539,000$200/sqft
    Source: CRMLS #SW23130566 Report a problem
    10/1/2023Price change$539,000-2%$200/sqft
    Source: CRMLS #SW23130566 Report a problem
    9/29/2023Listed for sale$550,000+22.2%$204/sqft
    Source: CRMLS #SW23130566 Report a problem
    5/13/2021Sold$450,000+45.2%$167/sqft
    Source: Public Record Report a problem
    8/14/2017Sold$310,000-3.1%$115/sqft
    Source: Public Record Report a problem
    7/14/2017Pending sale$319,999$119/sqft
    Source: ERA Donahoe Realty #SW17158508 Report a problem
    7/12/2017Listed for sale$319,999+21.9%$119/sqft
    Source: ERA Donahoe Realty #SW17158508 Report a problem
    8/15/2008Sold$262,500$98/sqft
    Source: Public Record Report a problem

    Public tax history

    YearProperty taxesTax assessment
    2025$7,862 +1.8%$561,000 +17.5%
    2024$7,719 -10.7%$477,543 +2%
    2023$8,639 +2%$468,180 +2%
    2022$8,473 +23.4%$459,000 +40.9%
    2021$6,864 +1.8%$325,864 +1%
    2020$6,745 $322,524 +2%
    2019-- $316,200 +2%
    2018$6,432 +5.4%$310,000 +6.4%
    2017$6,103 $291,255 +9.1%
    2016$6,103 +9.5%$267,000 +7.7%
    2015$5,574 +4.1%$248,000
    2014$5,355 $248,000 +34.1%
    2013-- $185,000 +18.6%
    2012-- $156,000 -6%
    2011-- $166,000 -11.2%
    2010-- $187,000 -9.7%
    2009-- $207,000 +117.6%
    2008-- $95,132 +2%
    2007-- $93,267
    Find assessor info on the county website

    Neighborhood: 92543

    Nearby schools

    GreatSchools rating
    Get a cash offer in 3 minutes
    Find out how much your home could sell for in as little as 3 minutes with a no-obligation cash offer.
    Estimated market value
    $499,800
    Get a cash offer in 3 minutes
    Find out how much your home could sell for in as little as 3 minutes with a no-obligation cash offer.
    Estimated market value
    $499,800