Skip main navigation
Sold for $920,100
  • $920,100

    264 Clinton Park St, San Francisco, CA 94103

    3beds
    1,023sqft
    Tenancy in Common
    Built in 1900
    2,848 Square Feet Lot
    $1,034,500 Zestimate®
    $899/sqft
    $5,299 Estimated rent

    Home value

    $1,034,500

    $931,000 - $1.15M

    $5,299/mo

    Zestimate® history
    Loading
    Loading...

    Owner options

    List your home for rent

    $5,299/mo

    Rent Zestimate®

    Find your next renter with Zillow Rental Manager. Plus, with online applications, you can quickly screen prospective tenants – for free.

    Learn more

    $5,299/mo

    Rent Zestimate®

    Refinance and save

    $6,382/mo

    Est. payment

    Refinancing to a lower rate could help reduce your monthly payments and save thousands over the life of the loan.

    See today's rates

    $6,382/mo

    Est. payment

    Explore your selling options

    Work with a Zillow partner agent

    Leverage their expertise and Zillow's premium Showcase listings to get your home seen by more buyers.

    Get started

    List with your own agent

    Get your home in front of millions of buyers by listing it on Zillow.

    Learn how to do it

    Sell it yourself

    Take full control of how buyers see your home on Zillow by listing For Sale by Owner (FSBO).

    List your home

    What's special

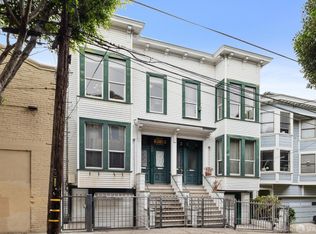
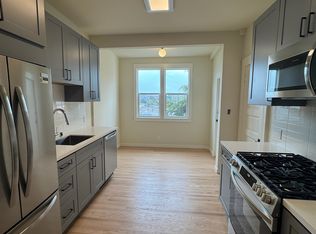
    Sunny top-floor, 1,023 sqft 3-bed 2-bath flat with a private garage at Dolores and Market Street. Whole Foods is across Dolores Street (you'll never have to do a big grocery shopping trip again!). This 3-bed 1-bath unit has been fully renovated to a very high standard by the previous owners. If you're looking for an updated 2+ bed with parking under $1M in Mission Dolores, this is the one! Transparent pricing. This unit includes a 6' x 14' storage room accessible from the street.

    Zillow last checked:

    Listing updated:

    Listed by:

    Anthony L. Koutsos DRE #01347469 415-218-2539,

    KW Advisors 415-483-9285

    Bought with:

    Vanessa Kitchen, DRE #02016667

    Compass

    Nina Hatvany, DRE #01152226

    Compass

    Source: SFAR,MLS#: 425076909MLS LogoOriginating MLS: San Francisco Association of REALTORS

    Facts & features

    Interior

    Bedrooms & bathrooms
    • Bedrooms: 3
    • Bathrooms: 1
    • Full bathrooms: 1
    Rooms
    • Room types: Kitchen, Laundry, Living Room, Storage
    Primary bedroom
    • Area: 0
    • Dimensions: 0 x 0
    Bedroom 1
    • Area: 0
    • Dimensions: 0 x 0
    Bedroom 2
    • Area: 0
    • Dimensions: 0 x 0
    Bedroom 3
    • Area: 0
    • Dimensions: 0 x 0
    Bedroom 4
    • Area: 0
    • Dimensions: 0 x 0
    Primary bathroom
    • Features: Tub
    Bathroom
    • Features: Tub, Tub w/Shower Over
    Dining room
    • Area: 0
    • Dimensions: 0 x 0
    Family room
    • Features: Skylight(s)
    • Area: 0
    • Dimensions: 0 x 0
    Kitchen
    • Features: Granite Counters, Pantry Closet, Quartz Counter
    • Area: 0
    • Dimensions: 0 x 0
    Living room
    • Features: View
    • Area: 0
    • Dimensions: 0 x 0
    Heating
    • Heat Pump
    Appliances
    • Included: Dishwasher, Disposal, Free-Standing Gas Range, Free-Standing Refrigerator, Range Hood, Microwave, Tankless Water Heater, Washer/Dryer Stacked
    • Laundry: Cabinets, Inside Room
    Features
    • Flooring: Carpet
    • Basement: Full
    • Number of fireplaces: 1
    • Fireplace features: Decorative
    Interior area
    • Total structure area: 1,023
    • Total interior livable area: 1,023 sqft

    Property

    Parking
    • Total spaces: 1
    • Parking features: Garage Faces Front, Independent, On Site
    • Has garage: Yes
    Features
    • Fencing: Gate
    • Has view: Yes
    • View description: Hills
    Lot
    • Size: 2,848 Square Feet
    Details
    • Parcel number: 3534056
    • Special conditions: Standard

    Construction

    Type & style
    • Home type: SingleFamily
    • Architectural style: Edwardian
    • Property subtype: Tenancy in Common
    • Attached to another structure: Yes
    Materials
    • Wood
    Condition
    • Updated/Remodeled
    • New construction: No
    • Year built: 1900

    Community & HOA

    HOA
    • Has HOA: Yes
    • Services included: Homeowners Insurance, Insurance, Insurance on Structure, Maintenance Structure, Maintenance Grounds, Management, Sewer, Trash, Water
    • HOA fee: $450 monthly
    Location
    • Region: San Francisco
    • Elevation: 0

    Financial & listing details

    • Price per square foot: $899/sqft
    • Date on market: 9/25/2025
    • Cumulative days on market: 19 days
    • Total actual rent: 0

    Price history

    DateEventPrice
    10/20/2025Sold$920,100+0%$899/sqft
    Source: SFAR #425076909 Report a problem
    10/15/2025Pending sale$920,000$899/sqft
    Source: SFAR #425076909 Report a problem
    10/6/2025Contingent$920,000$899/sqft
    Source: SFAR #425076909 Report a problem
    9/26/2025Price change$920,000+7.1%$899/sqft
    Source: SFAR #425076909 Report a problem
    8/11/2025Listed for sale$859,000$840/sqft
    Source: SFAR #425013566 Report a problem

    Public tax history

    Tax history is unavailable.

    Neighborhood: Mission Dolores

    Nearby schools

    GreatSchools rating
    Get a cash offer in 3 minutes
    Find out how much your home could sell for in as little as 3 minutes with a no-obligation cash offer.
    Estimated market value
    $1,034,500
    Get a cash offer in 3 minutes
    Find out how much your home could sell for in as little as 3 minutes with a no-obligation cash offer.
    Estimated market value
    $1,034,500