Nestled on 1.3 private wooded acres in the heart of Greensburg, this exceptional home offers a rare blend of peaceful seclusion & everyday convenience. Boasting 4500 sq ft of meticulously designed living space, this home provides a lifestyle of grandeur & tranquility. A large 20X10 two story entry welcomes you featuring an exposed curve staircase. The well-designed kitchen is at the core of the house, featuring abundant cherry cabinetry, expansive granite counters & a large 5X11 walk-in pantry which can be converted to a laundry room. The warm inviting family room showcases a vaulted ceiling, beautiful floor to ceiling stone fireplace & doorway leading to the expansive deck which is the length of the house. The large formal living room flows effortlessly into the Maplewood floor entrance to the dining room which has been hand painted with soft vertical stripes. All throughout the home you will find oversized windows, granite countertops in most the bathrooms, an abundance of natural light throughout & generously sized rooms. Also off of the family room is a large den with beautiful built-ins & large palladium window. The first floor also has two half baths. Retreat to the upper level to find an enchanting master suite with large walk-in closets, corner whirlpool tub, separate sinks & vanity and his & her bathrooms. An additional room off of the master bedroom can serve many purposes, dressing room, sitting room, home office, home gym or nursery. There is a spiral staircase to the first floor. Two additional large bedrooms are found on the 2nd floor and the third bedroom on the 3rd floor with one full bath, large closet and additional room for storage. The approximate approx 1700 sq ft finished lower level includes a large bedroom, 30X25 game room, 18X13 mirror lined wall for an exercise room, theatrical or dance practice or just a flex room. Garage has new epoxy flooring. The governor's driveway, as you enter the property, provides a highly elegant & welcoming appeal to this magnificent home.
Sold for $659,900
$659,900
264 Cobblestone Dr, Greensburg, PA 15601
5beds
4,500sqft
Single Family Residence
Built in 1987
1.38 Acres Lot
$662,300 Zestimate®
$147/sqft
$3,678 Estimated rent
Home value
$662,300
$629,000 - $695,000
$3,678/mo
Zestimate® history
Owner options
List your home for rent
$3,678/mo
Rent Zestimate®
Find your next renter with Zillow Rental Manager. Plus, with online applications, you can quickly screen prospective tenants – for free.
$3,678/mo
Rent Zestimate®
Refinance and save
$4,688/mo
Est. payment
Refinancing to a lower rate could help reduce your monthly payments and save thousands over the life of the loan.
$4,688/mo
Est. payment
Explore your selling options
Work with a Zillow partner agent
Leverage their expertise and Zillow's premium Showcase listings to get your home seen by more buyers.
Get startedList with your own agent
Get your home in front of millions of buyers by listing it on Zillow.
Learn how to do itSell it yourself
Take full control of how buyers see your home on Zillow by listing For Sale by Owner (FSBO).
List your homeWhat's special
Enchanting master suiteOversized windowsWell-designed kitchenAbundant cherry cabinetryGenerously sized roomsExpansive granite countersLarge palladium window
Zillow last checked:
Listing updated:
Listed by:
Jodi Lynn Repasky 724-838-3660,
BERKSHIRE HATHAWAY THE PREFERRED REALTY
Bought with:
Marcia Dolan
BERKSHIRE HATHAWAY THE PREFERRED REALTY
Source: WPMLS,MLS#: 1754402 Originating MLS: West Penn Multi-List
Originating MLS: West Penn Multi-ListFacts & features
Interior
Bedrooms & bathrooms
- Bedrooms: 5
- Bathrooms: 6
- Full bathrooms: 4
- 1/2 bathrooms: 2
Primary bedroom
- Level: Upper
- Dimensions: 18X15
Bedroom 2
- Level: Upper
- Dimensions: 15X13
Bedroom 3
- Level: Upper
- Dimensions: 13X12
Bedroom 4
- Level: Upper
- Dimensions: 18X13
Bedroom 5
- Level: Lower
- Dimensions: 15X13
Den
- Level: Main
- Dimensions: 12X12
Dining room
- Level: Main
- Dimensions: 16X13
Entry foyer
- Level: Main
- Dimensions: 20X10
Family room
- Level: Main
- Dimensions: 26X17
Game room
- Level: Lower
- Dimensions: 30X25
Kitchen
- Level: Main
- Dimensions: 23X14
Laundry
- Level: Lower
- Dimensions: 14X08
Living room
- Level: Main
- Dimensions: 17X15
Heating
- Forced Air, Gas
Cooling
- Electric
Appliances
- Included: Some Gas Appliances, Convection Oven, Cooktop, Disposal, Microwave, Refrigerator, Trash Compactor
Features
- Intercom, Jetted Tub, Kitchen Island, Pantry, Window Treatments
- Flooring: Ceramic Tile, Hardwood
- Windows: Multi Pane, Window Treatments
- Basement: Finished,Walk-Out Access
- Number of fireplaces: 1
- Fireplace features: Family/Living/Great Room
Interior area
- Total structure area: 4,500
- Total interior livable area: 4,500 sqft
Property
Parking
- Total spaces: 2
- Parking features: Attached, Garage, Garage Door Opener
- Has attached garage: Yes
Features
- Levels: Three Or More
- Stories: 3
- Pool features: None
- Has spa: Yes
Lot
- Size: 1.38 Acres
- Dimensions: 1.375
Details
- Parcel number: 5022130055
- Other equipment: Intercom
Construction
Type & style
- Home type: SingleFamily
- Architectural style: Three Story
- Property subtype: Single Family Residence
Materials
- Brick
- Roof: Asphalt
Condition
- Resale
- Year built: 1987
Utilities & green energy
- Sewer: Public Sewer
- Water: Public
Community & HOA
Community
- Security: Security System
HOA
- Has HOA: Yes
- HOA fee: $500 annually
Location
- Region: Greensburg
Financial & listing details
- Price per square foot: $147/sqft
- Tax assessed value: $51,660
- Annual tax amount: $6,695
- Date on market: 5/19/2026
Price history
| Date | Event | Price |
|---|---|---|
| 7/17/2026 | Sold | $659,900$147/sqft |
Source:  WPMLS #1754402 Report a problem WPMLS #1754402 Report a problem | ||
| 5/24/2026 | Pending sale | $659,900$147/sqft |
Source: WPMLS #1754402 Report a problem | ||
| 5/19/2026 | Listed for sale | $659,900$147/sqft |
Source: WPMLS #1754402 Report a problem | ||
Public tax history
| Year | Property taxes | Tax assessment |
|---|---|---|
| 2024 | $6,315 +10.9% | $51,660 |
| 2023 | $5,696 +2.1% | $51,660 |
| 2022 | $5,577 -20.4% | $51,660 -20.4% |
| 2021 | $7,004 +0.5% | $64,880 |
| 2020 | $6,971 | $64,880 |
| 2019 | $6,971 +1.2% | $64,880 |
| 2018 | $6,890 +2.4% | $64,880 |
| 2017 | $6,730 +5.2% | $64,880 |
| 2016 | $6,398 | $64,880 |
| 2015 | $6,398 +1.5% | $64,880 |
| 2014 | $6,301 +1.6% | $64,880 |
| 2013 | $6,203 +1.6% | $64,880 |
| 2012 | $6,108 | $64,880 |
| 2011 | $6,108 | $64,880 |
| 2010 | $6,108 | $64,880 |
| 2009 | $6,108 | $64,880 |
| 2008 | $6,108 +1.8% | $64,880 |
| 2007 | $5,998 +1.4% | $64,880 |
| 2006 | $5,916 +0.7% | $64,880 |
| 2005 | $5,877 +8.3% | $64,880 |
| 2004 | $5,427 +12.1% | $64,880 |
| 2003 | $4,843 +5.6% | $64,880 |
| 2002 | $4,586 +5.5% | $64,880 |
| 2000 | $4,346 | $64,880 |
Find assessor info on the county website
Neighborhood: 15601
Nearby homes
- $500,500-- bd-- ba-- sqft31 Farmington Pl, Greensburg, PA 15601Off Market
- $563,7004 bd5 ba-- sqft268 Cobblestone Dr, Greensburg, PA 15601Off Market
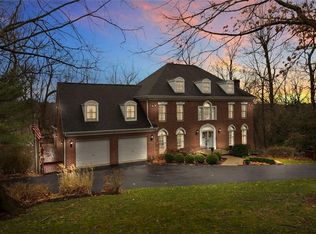
- $702,8004 bd5 ba-- sqft113 Cobblestone Dr, Greensburg, PA 15601Off Market
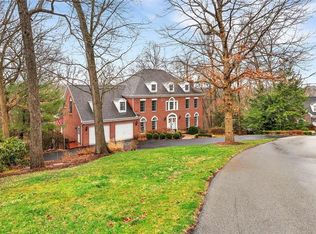
- $689,9005 bd4 ba-- sqft258 Cobblestone Dr, Greensburg, PA 15601For Sale

- $545,400-- bd-- ba-- sqft271 Cobblestone Dr, Greensburg, PA 15601Off Market
- $500,8004 bd3 ba3k sqft199 Farmington Pl, Greensburg, PA 15601Off Market
- $342,300-- bd-- ba1.1k sqft37 Farmington Pl, Greensburg, PA 15601Off Market
- $5,490-- bd-- ba-- sqft175 Farmington Pl, Greensburg, PA 15601Off Market
Nearby schools
GreatSchools rating
- 7/10West Point El SchoolGrades: K-5Distance: 1.1 mi
- 7/10Wendover Middle SchoolGrades: 6-8Distance: 0.9 mi
- 7/10Hempfield Area Senior High SchoolGrades: 10-12Distance: 4.3 mi
Schools provided by the listing agent
- District: Hempfield Area
Source: WPMLS. This data may not be complete. We recommend contacting the local school district to confirm school assignments for this home.


Get pre-qualified for a loan
At Zillow Home Loans, we can pre-qualify you in as little as 5 minutes with no impact to your credit score.An equal housing lender. NMLS #10287.
Sell for more on Zillow
Get a Zillow Showcase℠ listing at no additional cost and you could sell for .
$662,300
2% more
+$13,246
With Zillow Showcase(estimated)
$675,546
- Pennsylvania
- Westmoreland County
- Greensburg
- 15601
- 264 Cobblestone Dr
Nearby cities
Nearby neighborhoods
Nearby zip codes
Other Greensburg Topics
