Gorgeous Craftsman-Style Home!
Beautiful 4-bedroom, 2.5-bath home featuring durable cement fiber board siding with low-maintenance vinyl overhangs. The spacious owner's suite is conveniently located on the main level, complemented by all-new luxury vinyl plank flooring throughout the first floor.
Enjoy summer evenings or entertain guests on the inviting back deck. Inside, the open floor plan welcomes you into a huge family room that seamlessly flows into the dining area. The kitchen, tucked just around the corner, comes fully equipped with all appliances included.
Easy to show—schedule your tour today!
Sold for $364,900
$364,900
264 Courtland Crest Dr SW, Cleveland, TN 37311
4beds
1,990sqft
Single Family Residence
Built in 2020
6,969 Square Feet Lot
$366,700 Zestimate®
$183/sqft
$2,333 Estimated rent
Home value
$366,700
$315,000 - $425,000
$2,333/mo
Zestimate® history
Owner options
List your home for rent
$2,333/mo
Rent Zestimate®
Find your next renter with Zillow Rental Manager. Plus, with online applications, you can quickly screen prospective tenants – for free.
$2,333/mo
Rent Zestimate®
Refinance and save
$2,133/mo
Est. payment
Refinancing to a lower rate could help reduce your monthly payments and save thousands over the life of the loan.
$2,133/mo
Est. payment
Explore your selling options
Work with a Zillow partner agent
Leverage their expertise and Zillow's premium Showcase listings to get your home seen by more buyers.
Get startedList with your own agent
Get your home in front of millions of buyers by listing it on Zillow.
Learn how to do itSell it yourself
Take full control of how buyers see your home on Zillow by listing For Sale by Owner (FSBO).
List your homeWhat's special
Huge family roomLow-maintenance vinyl overhangsInviting back deckOpen floor planDining area
Zillow last checked:
Listing updated:
Listed by:
Rhee Epperson 423-961-3699,
RE/MAX R. E. Professionals,
Brooke Allison 423-284-7882,
RE/MAX R. E. Professionals
Bought with:
Van W Anderson, 335486
Better Homes and Gardens Real Estate Signature Brokers
Source: Greater Chattanooga Realtors,MLS#: 1515868
Facts & features
Interior
Bedrooms & bathrooms
- Bedrooms: 4
- Bathrooms: 3
- Full bathrooms: 2
- 1/2 bathrooms: 1
Heating
- Central, Electric
Cooling
- Central Air, Electric
Appliances
- Included: Dishwasher, Electric Range, Microwave, Refrigerator
- Laundry: Laundry Room
Features
- Crown Molding, Granite Counters, Walk-In Closet(s)
- Flooring: Carpet, Ceramic Tile, Luxury Vinyl
- Has basement: No
- Has fireplace: No
Interior area
- Total structure area: 1,990
- Total interior livable area: 1,990 sqft
- Finished area above ground: 1,990
- Finished area below ground: 0
Property
Parking
- Total spaces: 2
- Parking features: Concrete, Driveway
- Garage spaces: 2
Features
- Levels: One and One Half
- Stories: 112
- Patio & porch: Deck
- Exterior features: Rain Gutters
- Fencing: None
Lot
- Size: 6,969 Square Feet
- Dimensions: 71 x 100
- Features: Cleared
Details
- Parcel number: 057h H 007.00
Construction
Type & style
- Home type: SingleFamily
- Architectural style: Other
- Property subtype: Single Family Residence
Materials
- Cement Siding
- Foundation: Block
- Roof: Shingle
Condition
- New construction: No
- Year built: 2020
Utilities & green energy
- Sewer: Public Sewer
- Water: Public
- Utilities for property: Electricity Connected, Sewer Connected, Underground Utilities, Water Connected
Community & HOA
Community
- Features: None
- Security: Smoke Detector(s)
- Subdivision: The Orchard
HOA
- Has HOA: Yes
- Amenities included: None
- Services included: None
Location
- Region: Cleveland
Financial & listing details
- Price per square foot: $183/sqft
- Tax assessed value: $388,000
- Annual tax amount: $1,100
- Date on market: 1/8/2026
- Listing terms: Cash,Conventional,FHA,USDA Loan,VA Loan
- Road surface type: Asphalt
Price history
| Date | Event | Price |
|---|---|---|
| 3/13/2026 | Sold | $364,900$183/sqft |
Source: Greater Chattanooga Realtors #1515868 Report a problem | ||
| 1/24/2026 | Pending sale | $364,900$183/sqft |
Source:  RCAR #20252952 Report a problem RCAR #20252952 Report a problem | ||
| 1/8/2026 | Listed for sale | $364,900$183/sqft |
Source: RCAR #20252952 Report a problem | ||
| 1/1/2026 | Pending sale | $364,900$183/sqft |
Source: RCAR #20252952 Report a problem | ||
| 8/4/2025 | Price change | $364,900-2.7%$183/sqft |
Source: Greater Chattanooga Realtors #1515868 Report a problem | ||
| 7/1/2025 | Listed for sale | $374,900$188/sqft |
Source: RCAR #20252952 Report a problem | ||
| 5/27/2025 | Listing removed | $374,900$188/sqft |
Source: RCAR #20250701 Report a problem | ||
| 2/17/2025 | Listed for sale | $374,900+59.5%$188/sqft |
Source: RCAR #20250701 Report a problem | ||
| 4/14/2020 | Sold | $235,000-3.6%$118/sqft |
Source: Public Record Report a problem | ||
| 4/13/2020 | Pending sale | $243,900$123/sqft |
Source: Award Realty II #20200975 Report a problem | ||
| 2/23/2020 | Listed for sale | $243,900+875.6%$123/sqft |
Source: Award Realty II #20200975 Report a problem | ||
| 8/27/2019 | Sold | $25,000$13/sqft |
Source: Public Record Report a problem | ||
Public tax history
| Year | Property taxes | Tax assessment |
|---|---|---|
| 2025 | -- | $97,000 +56.7% |
| 2024 | $1,101 | $61,900 |
| 2023 | $1,101 | $61,900 |
| 2022 | $1,101 | $61,900 |
| 2021 | $1,101 +1357.3% | $61,900 +1720.6% |
| 2019 | $76 +5.1% | $3,400 |
| 2018 | $72 -0.1% | -- |
| 2017 | $72 +14.3% | -- |
| 2016 | $63 | -- |
| 2015 | $63 +1.6% | -- |
| 2014 | $62 | -- |
| 2013 | -- | -- |
Find assessor info on the county website
Neighborhood: South Cleveland
Nearby homes
- $345,9004 bd3 ba1.9k sqft264 Courtland Crest Dr SW LOT 70, Cleveland, TN 37311Off Market
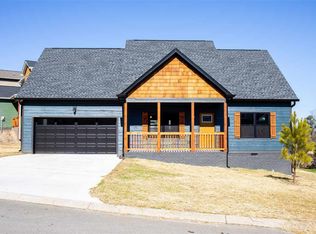
- $344,7004 bd3 ba1.9k sqft272 Courtland Crest Dr SW LOT 69, Cleveland, TN 37311Off Market
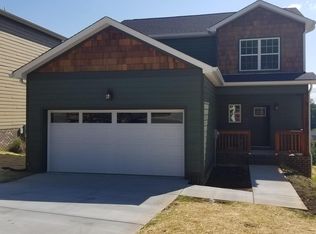
- $313,1003 bd3 ba1.6k sqft252 Courtland Crst SW LOT 71, Cleveland, TN 37311Off Market
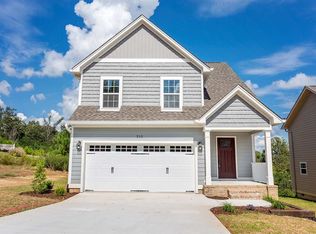
- $330,0003 bd3 ba1.6k sqft252 Courtland Crest Dr SW, Cleveland, TN 37311Sold
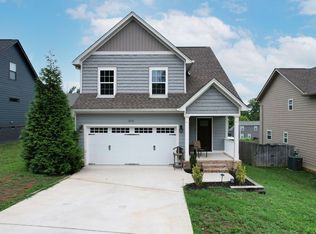
- $293,7003 bd3 ba1.4k sqft280 Courtland Crest Dr SW #68, Cleveland, TN 37311Off Market
- $294,2003 bd2 ba1.4k sqft280 Courtland Crest Dr SW, Cleveland, TN 37311Off Market
- $335,5003 bd3 ba1.7k sqft244 Courtland Crest Dr SW, Cleveland, TN 37311Off Market
- $310,1003 bd3 ba1.7k sqft244 Courtland Crst SW LOT 72, Cleveland, TN 37311Off Market
Nearby schools
GreatSchools rating
- 6/10Black Fox Elementary SchoolGrades: PK-5Distance: 1.8 mi
- 4/10Lake Forest Middle SchoolGrades: 6-8Distance: 4.2 mi
- 4/10Bradley Central High SchoolGrades: 9-12Distance: 1 mi
Schools provided by the listing agent
- Elementary: Black Fox Elementary
- Middle: Lake Forest Middle
- High: Bradley Central High
Source: Greater Chattanooga Realtors. This data may not be complete. We recommend contacting the local school district to confirm school assignments for this home.
Get a cash offer in 3 minutes
Find out how much your home could sell for in as little as 3 minutes with a no-obligation cash offer.
Estimated market value
$366,700
Get a cash offer in 3 minutes
Find out how much your home could sell for in as little as 3 minutes with a no-obligation cash offer.
Estimated market value
$366,700
- Tennessee
- Bradley County
- Cleveland
- 37311
- South Cleveland
- 264 Courtland Crest Dr SW
Nearby cities
Nearby neighborhoods
Nearby zip codes
Other Cleveland Topics
