Skip main navigation
Sold for $438,000
  • $438,000

    264 Crepe Myrtle Cir, Winston Salem, NC 27106

    4beds
    2,550sqft
    Stick/Site Built, Residential, Single Family Residence
    Built in 1951
    0.39 Acres Lot
    $437,300 Zestimate®
    $--/sqft
    $4,283 Estimated rent

    Home value

    $437,300

    $402,000 - $477,000

    $4,283/mo

    Zestimate® history
    Loading
    Loading...

    Owner options

    List your home for rent

    $4,283/mo

    Rent Zestimate®

    Find your next renter with Zillow Rental Manager. Plus, with online applications, you can quickly screen prospective tenants – for free.

    Learn more

    $4,283/mo

    Rent Zestimate®

    Refinance and save

    $2,652/mo

    Est. payment

    Refinancing to a lower rate could help reduce your monthly payments and save thousands over the life of the loan.

    See today's rates

    $2,652/mo

    Est. payment

    Explore your selling options

    Work with a Zillow partner agent

    Leverage their expertise and Zillow's premium Showcase listings to get your home seen by more buyers.

    Get started

    List with your own agent

    Get your home in front of millions of buyers by listing it on Zillow.

    Learn how to do it

    Sell it yourself

    Take full control of how buyers see your home on Zillow by listing For Sale by Owner (FSBO).

    List your home

    What's special

    Partially finished basementCustom kitchenBack deckQuartz countersOne car basement garageSpacious laundry roomBuilt-in beverage fridge
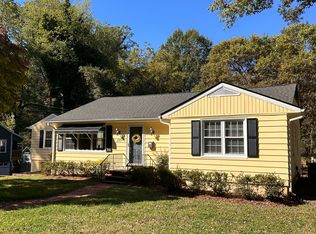
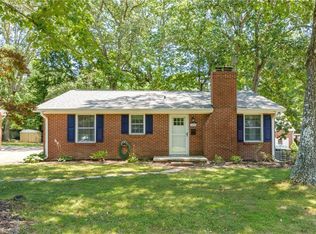
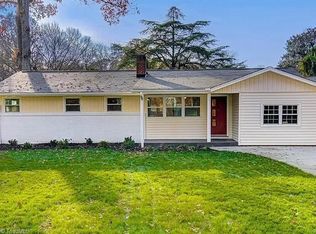
    BACK ON THE MARKET at no fault of the seller! Completely renovated home blending timeless charm with modern upgrades. The custom kitchen features soft-close cabinetry w/roll outs, stainless steel appliances, quartz counters, and a built-in beverage fridge. Both bathrooms have been fully updated, including a luxurious primary ensuite with a walk-in tiled shower. All bedroom closets are equipped with automatic sensor lighting for added ease and functionality. The partially finished basement includes durable LVP flooring, a spacious laundry room, finished storage space, a cozy den, and a 4th bedroom with a private bath, ideal for guests or extended stays. One car basement garage provides additional storage and convenience. Located just one mile from Wake Forest University with quick access to shopping, dining, and downtown amenities. All NEW: Roof, electrical, plumbing, HVAC, water heater, most windows, completely sealed & waterproofed bsmt, insulation, garage door & opener, back deck.

    Zillow last checked:

    Listing updated:

    Listed by:

    Amanda Heath 336-682-6822,

    Berkshire Hathaway HomeServices Carolinas Realty

    Bought with:

    Melissa James, 294160

    Keller Williams Realty Elite

    Source: Triad MLS,MLS#: 1188445MLS LogoOriginating MLS: Winston-Salem

    Facts & features

    Interior

    Bedrooms & bathrooms
    • Bedrooms: 4
    • Bathrooms: 3
    • Full bathrooms: 3
    • Main level bathrooms: 2
    Primary bedroom
    • Level: Main
    • Dimensions: 11.83 x 13.33
    Bedroom 2
    • Level: Main
    • Dimensions: 13.67 x 13.33
    Bedroom 3
    • Level: Main
    • Dimensions: 11.83 x 11.83
    Bedroom 4
    • Level: Basement
    • Dimensions: 12.67 x 10.42
    Breakfast
    • Level: Main
    • Dimensions: 7.75 x 7.33
    Den
    • Level: Basement
    • Dimensions: 17.5 x 15.08
    Dining room
    • Level: Main
    • Dimensions: 11.83 x 9.08
    Kitchen
    • Level: Main
    • Dimensions: 22.83 x 11.08
    Laundry
    • Level: Basement
    • Dimensions: 10.5 x 6.5
    Living room
    • Level: Main
    • Dimensions: 17.92 x 13.83
    Other
    • Level: Basement
    • Dimensions: 18.33 x 9.33
    Heating
    • Heat Pump, Electric
    Cooling
    • Central Air
    Appliances
    • Included: Dishwasher, Free-Standing Range, Range Hood, Electric Water Heater
    • Laundry: Dryer Connection, In Basement, Washer Hookup
    Features
    • Ceiling Fan(s), Dead Bolt(s), Kitchen Island, Pantry, Solid Surface Counter
    • Flooring: Tile, Vinyl, Wood
    • Basement: Partially Finished, Basement
    • Attic: Pull Down Stairs
    • Number of fireplaces: 2
    • Fireplace features: Den, Living Room
    Interior area
    • Total structure area: 3,163
    • Total interior livable area: 2,550 sqft
    • Finished area above ground: 1,606
    • Finished area below ground: 944

    Property

    Parking
    • Total spaces: 1
    • Parking features: Driveway, Garage, Garage Door Opener, Attached, Basement
    • Attached garage spaces: 1
    • Has uncovered spaces: Yes
    Features
    • Levels: One
    • Stories: 1
    • Patio & porch: Porch
    • Pool features: None
    Lot
    • Size: 0.39 Acres
    Details
    • Parcel number: 6817907811
    • Zoning: RS9
    • Special conditions: Owner Sale

    Construction

    Type & style
    • Home type: SingleFamily
    • Architectural style: Ranch
    • Property subtype: Stick/Site Built, Residential, Single Family Residence
    Materials
    • Brick, See Remarks
    Condition
    • Year built: 1951

    Utilities & green energy

    • Sewer: Public Sewer
    • Water: Public

    Community & HOA

    Community
    • Security: Carbon Monoxide Detector(s), Smoke Detector(s)
    • Subdivision: Oak Crest
    HOA
    • Has HOA: No
    Location
    • Region: Winston Salem

    Financial & listing details

    • Tax assessed value: $273,300
    • Annual tax amount: $3,012
    • Date on market: 7/21/2025
    • Cumulative days on market: 37 days
    • Listing agreement: Exclusive Right To Sell

    Price history

    DateEventPrice
    9/25/2025Sold$438,000+0.7%
    Source: Triad MLS #1188445 Report a problem
    8/28/2025Pending sale$435,000
    Source: Triad MLS #1188445 Report a problem
    8/23/2025Listed for sale$435,000
    Source: Triad MLS #1188445 Report a problem
    7/31/2025Pending sale$435,000
    Source: Triad MLS #1188445 Report a problem
    7/22/2025Listed for sale$435,000+569.2%
    Source: Triad MLS #1188445 Report a problem
    12/16/2024Sold$65,000$25/sqft
    Source: Public Record Report a problem

    Public tax history

    YearProperty taxesTax assessment
    2025$3,012 +30.9%$273,300 +66.5%
    2024$2,302 +4.8%$164,100
    2023$2,197 +1.9%$164,100
    2022$2,156 +1.8%$164,100
    2021$2,117 +27%$164,100 +36%
    2020$1,667 -0.7%$120,700
    2019$1,679 +5.3%$120,700
    2018$1,594 $120,700 -3.6%
    2016$1,594 -1.8%$125,269
    2015$1,624 +3.1%$125,269
    2014$1,575 $125,269
    2013-- $125,269 -10.9%
    2012-- $140,575
    2011-- $140,575
    2010-- $140,575
    2009-- $140,575 +9.7%
    2008-- $128,181
    2007-- $128,181
    2006-- $128,181
    2005-- $128,181 +16.7%
    2004-- $109,839
    2003-- $109,839
    2002-- $109,839
    2001-- $109,839 +12.7%
    2000-- $97,498
    Find assessor info on the county website

    Neighborhood: Woodberry Forest

    Nearby schools

    GreatSchools rating
    Get a cash offer in 3 minutes
    Find out how much your home could sell for in as little as 3 minutes with a no-obligation cash offer.
    Estimated market value
    $437,300
    Get a cash offer in 3 minutes
    Find out how much your home could sell for in as little as 3 minutes with a no-obligation cash offer.
    Estimated market value
    $437,300