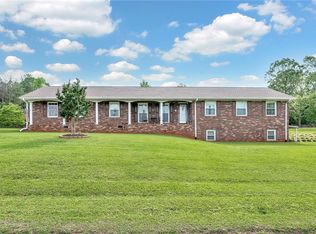
If you are looking for a brick home with a full finished basement that has the potential for an law suite with its own entrance, or just looking for more space, then do not miss this home. Pride of ownership definitely shows here. Welcome to 264 Crescent Hill Drive in the quaint town of Pickens. Table Rock State Park is located within about 20 minutes, downtown Greenville is about a 35-minute drive and it is a very easy drive to Lake Keowee. This brick ranch sits on an amazing 1.0-acre lot perfect for the kiddos and fur babies. This home features a large kitchen with tons of cabinet space and lots of natural lighting, dining room, large living area with fireplace with gas logs. Off the living area is a beautiful sun room that you can enjoy all year around. Off the sunroom is a large deck perfect for entertaining, or just to enjoy quietly with a cup of coffee and a good book. Beautiful hardwood flooring throughout the main level of the home. Two very generous size bedrooms on the main level, primary suite having its own private bathroom. There are newer ceiling fans in the home and newer light fixtures. In the basement, for which you have a separate entrance, you will find a second kitchen, second laundry room and a large living space, bedroom, bathroom and storage area. If that's not enough, there are two storage areas in the garage, one having steps up into a floored attic space. Outside, you will find 3 storage buildings, all with power. Two are detached from the home and one is attached to the home making it a great place to store your lawn mower, etc. There is just so much to offer in this home, Seller has also added a concrete pad for your camper or your boat. There has been nothing left out in this home. Very easy to show. Don't wait to schedule your showing, schedule it today.
Sold for $405,000
Zillow last checked:
Listing updated:
Bought with:
Leslie Hicklin, 99242
Monaghan Co Real Estate
Source: WUMLS,MLS#: 20284817 Originating MLS: Western Upstate Association of Realtors
Originating MLS: Western Upstate Association of RealtorsPrice history
| Date | Event | Price |
|---|---|---|
| 6/5/2025 | Sold | $405,000-3.6%$134/sqft |
Source:  WUMLS #20284817 Report a problem WUMLS #20284817 Report a problem | ||
| 4/25/2025 | Pending sale | $420,000$139/sqft |
Source: WUMLS #20284817 Report a problem | ||
| 4/25/2025 | Contingent | $420,000$139/sqft |
Source:  Greater Greenville AOR #1550499 Report a problem Greater Greenville AOR #1550499 Report a problem | ||
| 4/14/2025 | Price change | $420,000-4.5%$139/sqft |
Source: WUMLS #20284817 Report a problem | ||
| 3/10/2025 | Listed for sale | $440,000+151.4%$146/sqft |
Source: Greater Greenville AOR #1550499 Report a problem | ||
| 9/3/2019 | Listing removed | $175,000$58/sqft |
Source: Allen Tate Company - Easley #20218585 Report a problem | ||
| 9/3/2019 | Listed for sale | $175,000+1.7%$58/sqft |
Source: Allen Tate Company - Easley #20218585 Report a problem | ||
| 8/30/2019 | Sold | $172,000-1.7%$57/sqft |
Source: WUMLS #20218585 Report a problem | ||
| 7/8/2019 | Pending sale | $175,000$58/sqft |
Source: Allen Tate Company - Easley #1395918 Report a problem | ||
| 6/28/2019 | Listed for sale | $175,000$58/sqft |
Source: Allen Tate Company - Easley #1395918 Report a problem | ||
Nearby homes
Get a cash offer in 3 minutes
Find out how much your home could sell for in as little as 3 minutes with a no-obligation cash offer.
Estimated market value
$410,100
