Exquisite Vermont Retreat with Mountain Views! Nestled in a picturesque country setting, this meticulously maintained home is move-in ready. Thoughtfully designed with an astonishingly open and airy layout, the custom interior welcomes you with warmth and elegance. A charming front porch invites you to relax with a book or enjoy your morning coffee. Inside, the sun-drenched open-concept living space features rich cherry hardwood floors, fresh paint throughout, and new carpet on the second level. A dedicated main-floor office provides the perfect workspace. The chef’s kitchen is a masterpiece, boasting stainless steel appliances, custom cabinetry, and a generous center island. A cozy gas fireplace and an expansive deck provide the perfect balance of indoor comfort and outdoor enjoyment. The primary suite is a sanctuary, offering breathtaking Adirondack views, stunning sunsets, a spa-like bath, and a spacious walk-in closet. Two additional bedrooms—one with a charming window seat—plus a full bath complete the upper level. The full basement with egress windows offers endless possibilities for expansion. Manicured grounds, nearby trails, and endless outdoor adventures await. Conveniently located near Dorset Park, Lake Champlain, UVM Medical Center, top colleges, and Downtown Burlington. Your Vermont retreat awaits!
Closed
Listed by: Four Seasons Sotheby's Int'l Realty • Karen Bresnahan
Bought with: 802 Real Estate
$725,000
264 Crispin Drive, South Burlington, VT 05403
3beds
2,404sqft
Single Family Residence
Built in 2006
-- sqft lot
$735,400 Zestimate®
$302/sqft
$3,815 Estimated rent
Home value
$735,400
$662,000 - $816,000
$3,815/mo
Zestimate® history
Owner options
List your home for rent
$3,815/mo
Rent Zestimate®
Find your next renter with Zillow Rental Manager. Plus, with online applications, you can quickly screen prospective tenants – for free.
$3,815/mo
Rent Zestimate®
Refinance and save
$3,899/mo
Est. payment
Refinancing to a lower rate could help reduce your monthly payments and save thousands over the life of the loan.
$3,899/mo
Est. payment
Explore your selling options
Work with a Zillow partner agent
Leverage their expertise and Zillow's premium Showcase listings to get your home seen by more buyers.
Get startedList with your own agent
Get your home in front of millions of buyers by listing it on Zillow.
Learn how to do itSell it yourself
Take full control of how buyers see your home on Zillow by listing For Sale by Owner (FSBO).
List your homeWhat's special
Cozy gas fireplaceExpansive deckWarmth and eleganceRich cherry hardwood floorsCustom interiorDedicated main-floor officeSun-drenched open-concept living space
Zillow last checked:
Listing updated:
Listed by:
Karen Bresnahan,
Four Seasons Sotheby's Int'l Realty 802-864-0541
Bought with:
Nick Riina
802 Real Estate
Source: PrimeMLS,MLS#: 5029440
Facts & features
Interior
Bedrooms & bathrooms
- Bedrooms: 3
- Bathrooms: 3
- Full bathrooms: 2
- 1/2 bathrooms: 1
Heating
- Forced Air
Cooling
- Central Air, Zoned
Appliances
- Included: Dishwasher, Dryer, Microwave, Refrigerator, Washer, Dual Fuel Range, Vented Exhaust Fan
- Laundry: 1st Floor Laundry
Features
- Central Vacuum, Ceiling Fan(s), Dining Area, Kitchen Island, Primary BR w/ BA, Natural Light
- Flooring: Carpet, Hardwood, Tile
- Windows: Blinds
- Basement: Concrete Floor,Daylight,Full,Roughed In,Interior Stairs,Storage Space,Unfinished,Interior Access,Interior Entry
- Number of fireplaces: 1
- Fireplace features: Gas, 1 Fireplace
Interior area
- Total structure area: 3,510
- Total interior livable area: 2,404 sqft
- Finished area above ground: 2,404
- Finished area below ground: 0
Property
Parking
- Total spaces: 4
- Parking features: Paved, Auto Open, Direct Entry, Driveway, Garage, Parking Spaces 4, Attached
- Garage spaces: 2
- Has uncovered spaces: Yes
Features
- Levels: Two
- Stories: 2
- Patio & porch: Porch, Covered Porch
- Exterior features: Trash, Deck, Other - See Remarks, Storage
- Has view: Yes
- View description: Mountain(s)
Lot
- Features: Country Setting, Curbing, Landscaped, Recreational, Sidewalks, Street Lights, Trail/Near Trail, Views, Walking Trails, Near Golf Course, Near Paths, Neighborhood, Near Hospital, Near School(s)
Details
- Parcel number: 60018817412
- Zoning description: Residential
Construction
Type & style
- Home type: SingleFamily
- Architectural style: Carriage
- Property subtype: Single Family Residence
Materials
- Wood Frame, Vinyl Siding
- Foundation: Poured Concrete
- Roof: Architectural Shingle
Condition
- New construction: No
- Year built: 2006
Utilities & green energy
- Electric: Circuit Breakers
- Sewer: Public Sewer
- Utilities for property: Cable, Gas On-Site, Underground Gas, Underground Utilities
Community & HOA
Community
- Security: Carbon Monoxide Detector(s), Smoke Detector(s)
HOA
- Has HOA: Yes
- Amenities included: Master Insurance, Landscaping, Common Acreage, Snow Removal, Trash Removal
- Services included: Maintenance Grounds, Plowing, Trash, HOA Fee
- Additional fee info: Fee: $275
Location
- Region: South Burlington
Financial & listing details
- Price per square foot: $302/sqft
- Tax assessed value: $564,100
- Annual tax amount: $12,428
- Date on market: 2/14/2025
- Road surface type: Paved
Price history
| Date | Event | Price |
|---|---|---|
| 3/7/2025 | Sold | $725,000+0.8%$302/sqft |
Source:  PrimeMLS #5029440 Report a problem PrimeMLS #5029440 Report a problem | ||
| 2/14/2025 | Listed for sale | $719,000+59.4%$299/sqft |
Source: PrimeMLS #5029440 Report a problem | ||
| 1/29/2007 | Sold | $451,132$188/sqft |
Source: Public Record Report a problem | ||
Public tax history
| Year | Property taxes | Tax assessment |
|---|---|---|
| 2024 | -- | $564,100 |
| 2023 | -- | $564,100 |
| 2022 | -- | $564,100 |
| 2021 | -- | $564,100 +24.8% |
| 2020 | -- | $452,000 |
| 2019 | -- | $452,000 |
| 2018 | -- | $452,000 |
| 2017 | $9,854 | $452,000 |
| 2016 | -- | $452,000 +9900% |
| 2015 | -- | $4,520 |
| 2014 | -- | $4,520 |
| 2013 | -- | $4,520 |
| 2012 | -- | $4,520 |
| 2011 | -- | $4,520 |
| 2010 | -- | $4,520 |
Find assessor info on the county website
Neighborhood: 05403
Nearby homes
- $735,0003 bd4 ba3.8k sqft256 Crispin Dr, South Burlington, VT 05403Sold

- $1,205,0005 bd4 ba4k sqft255 Crispin Dr, South Burlington, VT 05403Sold
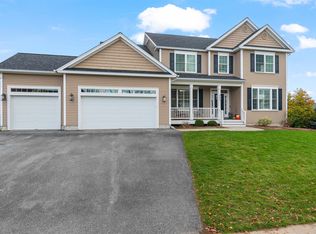
- $758,1003 bd3 ba2.2k sqft304 Crispin Dr, South Burlington, VT 05403Off Market
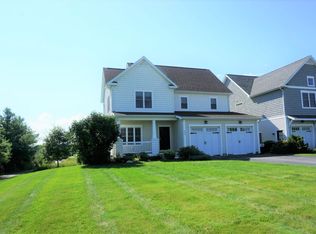
- $1,028,6004 bd4 ba4.2k sqft233 Crispin Dr, South Burlington, VT 05403Off Market
- $460,6002 bd1 ba1.5k sqft15 Lake Forest Dr, Burlington, VT 05401Off Market
- $773,8004 bd4 ba3.6k sqft44 Braeburn St, South Burlington, VT 05403Off Market
- $671,6003 bd2 ba2.2k sqft148 Braeburn St, South Burlington, VT 05403Off Market
- $737,3004 bd4 ba3.3k sqft199 Braeburn St, South Burlington, VT 05403Off Market
Nearby schools
GreatSchools rating
- 9/10Orchard SchoolGrades: PK-5Distance: 2.3 mi
- 10/10Frederick H. Tuttle Middle SchoolGrades: 6-8Distance: 2.5 mi
- 10/10South Burlington High SchoolGrades: 9-12Distance: 2.3 mi
Schools provided by the listing agent
- Elementary: Orchard Elementary School
- Middle: Frederick H. Tuttle Middle Sch
- High: South Burlington High School
- District: South Burlington Sch Distict
Source: PrimeMLS. This data may not be complete. We recommend contacting the local school district to confirm school assignments for this home.


Get pre-qualified for a loan
At Zillow Home Loans, we can pre-qualify you in as little as 5 minutes with no impact to your credit score.An equal housing lender. NMLS #10287.
Sell for more on Zillow
Get a Zillow Showcase℠ listing at no additional cost and you could sell for .
$735,400
2% more
+$14,708
With Zillow Showcase(estimated)
$750,108
- Vermont
- Chittenden County
- South Burlington
- 05403
- 264 Crispin Drive
Nearby cities
Nearby zip codes
Other South Burlington Topics
- Apartments for Rent in 05403
- Houses for Sale in 05403
- Houses for Rent in 05403
- 05403 Real Estate
- South Burlington Condos
- Houses for Sale in South Burlington
- Newest Listings in South Burlington
- South Burlington Home Values
- South Burlington Real Estate Agents
- South Burlington Refinance
- South Burlington Mortgage Rates
