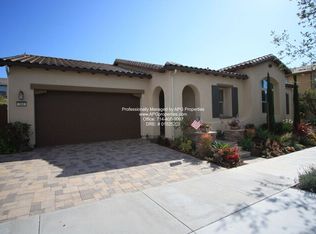
This Great Park beauty is a rare find with a DOWNSTAIRS JUNIOR SUITE OFFERING FLEXIBILITY FOR GUESTS OR MULTIGENERATIONAL LIVING, WHILE A SECOND DOWNSTAIRS BEDROOM WITH FULL BATH DOWNSTAIRS makes this home one of the neighborhood's most sought-after floor plans. UPSTAIRS, THREE ADDITIONAL BEDROOM SUITES provide comfortable, private retreats for the whole family.
Morning light spills across the GOURMET KITCHEN WITH ABUNDANT OF CABINETS, Monogram Stove range with double oven, built-in fridge, full backsplash, where a large island invites everyone to gather while built-in stainless-steel appliances make every day cooking feel effortless.
The great room flows straight out to a LARGE, PREMIUM AND PRIVATE BACKYARD FRAMED BY MATURE TREES, OFFERING A CALIFORNIA ROOM WITH CEILING FAN EXTENDING YOUR LIVING SPACE OUTDOORS. Countless practical upgrades such as PAID-OFF SOLAR SYSTEM, whole house WATER SOFTENER, TESLA CHARGER and A 3-CAR GARAGE FOR EXTRA STORAGE, makes this move-in ready home truly checking every box! Great Park's resort-style community many amenities await, from sports parks to trails, all within the boundaries of award-winning Irvine School district and Portola High School.
For sale
Listed by: RE/MAX Connections • Mary Jafarkhani • Contact: 949-533-5040
$2,550,000
264 Cultivate, Irvine, CA 92618
5beds
2,925sqft
Single Family Residence
Built in 2015
6,299 Square Feet Lot
$2,462,700 Zestimate®
$872/sqft
$240/mo HOA
What's special
- 25 days
- 989
- 28
Zillow last checked:
Listing updated:
Listed by:
Mary Jafarkhani DRE #00999447 949-533-5040,
RE/MAX Connections,
Mike Jafarkhani DRE #01098626,
RE/MAX Connections
Source: CRMLS,MLS#: OC26168903
Originating MLS: California Regional MLS
Facts & features
Interior
Bedrooms & bathrooms
- Bedrooms: 5
- Bathrooms: 5
- Full bathrooms: 5
- Main level bathrooms: 2
- Main level bedrooms: 2
Rooms
- Room types: Bedroom, Entry/Foyer, Great Room, Kitchen, Laundry, Primary Bathroom, Primary Bedroom
Primary bedroom
- Features: Multiple Primary Suites
Primary bedroom
- Features: Primary Suite
Bedroom
- Features: Bedroom on Main Level
Bathroom
- Features: Bathroom Exhaust Fan, Bathtub, Dual Sinks, Full Bath on Main Level, Quartz Counters, Soaking Tub, Separate Shower, Tub Shower, Vanity, Walk-In Shower
Kitchen
- Features: Kitchen Island, Kitchen/Family Room Combo, Quartz Counters
Heating
- Central
Cooling
- Central Air
Appliances
- Included: 6 Burner Stove, Built-In Range, Double Oven, Dishwasher, ENERGY STAR Qualified Appliances, ENERGY STAR Qualified Water Heater, Gas Cooktop, Disposal, Microwave, Refrigerator, Range Hood, Water Softener, Tankless Water Heater, Water To Refrigerator, Water Heater, Dryer, Washer
- Laundry: Laundry Room, Upper Level
Features
- Breakfast Bar, Built-in Features, Open Floorplan, Quartz Counters, Recessed Lighting, Bedroom on Main Level, Multiple Primary Suites, Primary Suite
- Flooring: Carpet, Tile
- Windows: Plantation Shutters, Screens
- Has fireplace: Yes
- Fireplace features: Family Room
- Common walls with other units/homes: No Common Walls
Interior area
- Total interior livable area: 2,925 sqft
Video & virtual tour
Property
Parking
- Total spaces: 3
- Parking features: Concrete, Door-Multi, Direct Access, Driveway, Garage
- Attached garage spaces: 3
Features
- Levels: Two
- Stories: 2
- Entry location: 1
- Patio & porch: Covered, Tile
- Pool features: Association
- Has spa: Yes
- Spa features: Association
- Fencing: Block
Lot
- Size: 6,299 Square Feet
- Features: Back Yard
Details
- Additional structures: Cabana
- Parcel number: 58053205
- Special conditions: Standard
Construction
Type & style
- Home type: SingleFamily
- Property subtype: Single Family Residence
Condition
- New construction: No
- Year built: 2015
Utilities & green energy
- Electric: 220 Volts in Garage, Photovoltaics Seller Owned
- Sewer: Public Sewer
- Water: Public
Green energy
- Energy efficient items: Appliances, Water Heater
Community & HOA
Community
- Features: Curbs, Gutter(s), Park, Street Lights, Sidewalks
- Subdivision: Beacon Park
HOA
- Has HOA: Yes
- Amenities included: Clubhouse, Sport Court, Playground, Pool, Spa/Hot Tub, Tennis Court(s)
- HOA fee: $240 monthly
- HOA name: Great Parks Neighborhood Association
- HOA phone: 949-733-3232
Location
- Region: Irvine
Financial & listing details
- Price per square foot: $872/sqft
- Tax assessed value: $1,509,338
- Date on market: 8/6/2026
- Cumulative days on market: 25 days
- Listing terms: Cash,Cash to New Loan,Conventional,Cal Vet Loan,1031 Exchange,FHA,Fannie Mae,Freddie Mac
Estimated market value
$2,462,700
$2.34M - $2.59M
$7,151/mo
Price history
| Date | Event | Price |
|---|---|---|
| 8/7/2026 | Listed for sale | $2,550,000+100%$872/sqft |
Source: | ||
| 5/23/2017 | Sold | $1,275,000-1.9%$436/sqft |
Source: Public Record Report a problem | ||
| 5/10/2017 | Pending sale | $1,299,999$444/sqft |
Source: South Pasadena / San Gabriel Valley #CV17041592 Report a problem | ||
| 4/27/2017 | Listed for sale | $1,299,999+7.9%$444/sqft |
Source: South Pasadena / San Gabriel Valley #CV17041592 Report a problem | ||
| 1/25/2016 | Sold | $1,205,000$412/sqft |
Source: Public Record Report a problem | ||
Public tax history
| Year | Property taxes | Tax assessment |
|---|---|---|
| 2026 | -- | $1,509,338 +2% |
| 2025 | $25,274 +2% | $1,479,744 +2% |
| 2024 | $24,776 +2.2% | $1,450,730 +2% |
| 2023 | $24,241 +2% | $1,422,285 +2% |
| 2022 | $23,764 +2% | $1,394,398 +2% |
| 2021 | $23,297 +0.8% | $1,367,057 +1% |
| 2020 | $23,102 | $1,353,040 +2% |
| 2019 | $23,102 +1.6% | $1,326,510 +2% |
| 2018 | $22,732 +6.3% | $1,300,500 +5.8% |
| 2017 | $21,380 | $1,229,089 +3.1% |
| 2016 | $21,380 +24.7% | $1,192,205 +85.9% |
| 2015 | $17,151 | $641,274 |
Find assessor info on the county website
Monthly payment
Est. payment
Payment breakdown
Explore the cost of this home by adjusting the details. Changes won't be saved.Climate risks
Neighborhood: Orange County Great Park
Local buyer's agents are ready to help