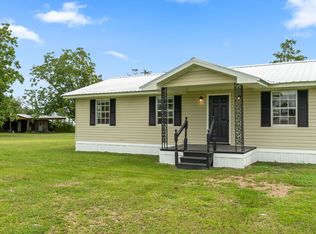
Have you ever heard the saying "you're only as old as you feel"? Well, this baby feels brand new! Originally built in 1991, this home has been given new life from the frame up since 2018-essentially a new home inside and out! Since then, nearly everything has been renewed or replaced: new roof, new exterior paint, new front porch, new interior paint and flooring, new kitchen cabinets and countertops, new plumbing throughout, new insulation, and new stainless appliances (refrigerator & stove). Both bathrooms shine with new vanities, fixtures, lighting, and shiplap accents-the hall bath offers a new tub/shower combo, and the primary bath features a new stand-up shower. You'll also find new windows and updated lighting throughout. This home has truly been revived from the inside out, blending modern updates with cozy character. The butcher block kitchen island-with seating for five-is the heart of the home, perfect for meals or gathering with friends. The expanded laundry room includes its own window A/C unit for extra comfort. The property also has a 12' x 24' shed for storage. Beautifully restored, move-in ready, and full of warmth-this one is truly a must-see! Just minutes from the small town of Homerville, you'll have a grocery store, hospital, banking, eating, and more at your fingertips!
Active
$99,900
264 Cuttings Loop Rd, Homerville, GA 31634
3beds
1,208sqft
Single Family Residence, Manufactured Home
Built in 1991
0.5 Acres Lot
$-- Zestimate®
$83/sqft
$-- HOA
What's special
New roofNew front porchNew exterior paintNew insulationNew plumbing throughoutUpdated lighting throughoutNew windows
- 51 days
- 200
- 26
Zillow last checked:
Listing updated:
Listed by:
Abigail Davis 229-300-6980,
Southern Classic Realtors
Source: GAMLS,MLS#: 10830699
Facts & features
Interior
Bedrooms & bathrooms
- Bedrooms: 3
- Bathrooms: 2
- Full bathrooms: 2
- Main level bathrooms: 2
- Main level bedrooms: 3
Rooms
- Room types: Laundry
Kitchen
- Features: Kitchen Island
Heating
- Electric
Cooling
- Electric, Window Unit(s)
Appliances
- Included: Oven/Range (Combo), Refrigerator
- Laundry: Other
Features
- Split Bedroom Plan
- Flooring: Laminate, Vinyl
- Basement: None
- Has fireplace: No
Interior area
- Total structure area: 1,208
- Total interior livable area: 1,208 sqft
- Finished area above ground: 1,208
- Finished area below ground: 0
Property
Parking
- Parking features: None
Features
- Levels: One
- Stories: 1
- Fencing: Back Yard,Fenced,Front Yard
Lot
- Size: 0.5 Acres
- Features: None
Details
- Parcel number: 047A 045M
Construction
Type & style
- Home type: MobileManufactured
- Architectural style: Other
- Property subtype: Single Family Residence, Manufactured Home
Materials
- Aluminum Siding
- Roof: Metal
Condition
- Resale
- New construction: No
- Year built: 1991
Utilities & green energy
- Sewer: Septic Tank
- Water: Public
- Utilities for property: Electricity Available
Community & HOA
Community
- Features: None
- Subdivision: None
HOA
- Has HOA: No
- Services included: None
Location
- Region: Homerville
Financial & listing details
- Price per square foot: $83/sqft
- Tax assessed value: $37,825
- Annual tax amount: $332
- Date on market: 8/20/2026
- Cumulative days on market: 51 days
- Listing agreement: Exclusive Right To Sell
- Listing terms: Cash,Conventional
- Electric utility on property: Yes
Estimated market value
Not available
Estimated sales range
Not available
Not available
Price history
| Date | Event | Price |
|---|---|---|
| 8/21/2026 | Listed for sale | $99,900-20.1%$83/sqft |
Source:  South Georgia MLS #154802 Report a problem South Georgia MLS #154802 Report a problem | ||
| 1/19/2026 | Listing removed | $125,000$103/sqft |
Source:  GAMLS #10621001 Report a problem GAMLS #10621001 Report a problem | ||
| 10/23/2025 | Price change | $125,000-7.4%$103/sqft |
Source: South Georgia MLS #146442 Report a problem | ||
| 10/8/2025 | Listed for sale | $135,000+1127.3%$112/sqft |
Source: South Georgia MLS #146442 Report a problem | ||
| 4/26/2019 | Sold | $11,000+37.5%$9/sqft |
Source: Public Record Report a problem | ||
| 3/23/2018 | Sold | $8,000-69.2%$7/sqft |
Source: Public Record Report a problem | ||
| 6/30/2017 | Sold | $26,000$22/sqft |
Source: Public Record Report a problem | ||
Public tax history
| Year | Property taxes | Tax assessment |
|---|---|---|
| 2025 | $333 +0.1% | $15,130 +26.1% |
| 2024 | $332 -0.5% | $11,994 -0.4% |
| 2023 | $334 +13.8% | $12,038 +11.4% |
| 2022 | $293 +8.9% | $10,807 +7.1% |
| 2021 | $270 +57.1% | $10,087 +41.2% |
| 2020 | $172 +83.7% | $7,143 +148% |
| 2019 | $93 -73.5% | $2,880 -85.7% |
| 2018 | $352 -48.3% | $20,120 |
| 2017 | $681 | $20,120 |
| 2016 | $681 | $20,120 |
| 2015 | -- | $20,120 |
| 2014 | -- | $20,120 |
| 2013 | -- | -- |
Find assessor info on the county website
Monthly payment
Climate risks
Neighborhood: 31634
Nearby schools
Schools provided by the listing agent
- Elementary: Clinch
- Middle: Clinch
- High: Clinch
Source: GAMLS. This data may not be complete. We recommend contacting the local school district to confirm school assignments for this home.
Similar homes
- $149,0003 bd1 ba1.2k sqft291 Cuttings Loop Rd, Homerville, GA 31634Active
 MLS ID #10841379, Jason Bell, Pristine Properties International. GAMLS
 - $100,0003 bd1 ba1.1k sqft6285 Pond Ave, Manor, GA 31550For Sale
 NextHome
 - $95,0003 bd2 ba1.3k sqft8867 S Highway 135, Naylor, GA 31641For Sale
 MLS ID #154636, Sarah B. Maxwell. South Georgia MLS
 - $139,9004 bd2 ba1.3k sqft73 E Martin Luther King Jr Ave, Lakeland, GA 31635For Sale
 MLS ID #154506, Kelly Glenn. South Georgia MLS
