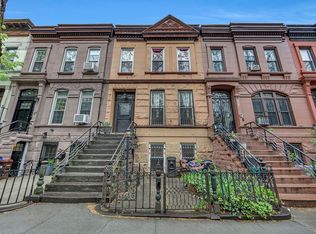
Stuyvesant Heights Landmark section, limestone barrel front, 4 story 2 family. 11 FT ceilings, 5 bedrooms, 4 bathrooms with rear basement, 1st & 2nd floor extensions. Approximately 4400 FT on 20x100 lot. The detail and antiquity of original wood trim, molding, pocket parlor doors make this home the rarest of finds. The 1st unit consists of the garden level. It has a foyer, hallway, dining room, NEW eat in kitchen, laundry, and rear extension on suite bedroom with full bath. The 2nd unit is the parlor, 3rd and 4th floors. Through the main parlor entrance is the foyer, hallway, living room, den, sitting room, updated ON SUITE full bath and rear bedroom extension with an exterior balcony and spiral staircase descending to the yard. Living room, dining room, kitchen and NEW full bath; then 3 bedrooms, study, and full bath complete the upper unit. You may also incorporate the parlor level with the 1st unit. The cellar is almost 9 FT high for plenty of storage, utilities and another laundry area. Gas forced hot air heats the original space, Navien system hot water heats the extensions. The whole house is cooled with duct central air, supported by ductless units on upper floors. Located in a prime residential neighborhood, it’s convenient to the Utica Avenue A C subway.
In contract
Price cut: $150K (5/18)
$2,650,000
264 Decatur St, Brooklyn, NY 11233
5beds
4,436sqft
Multi Family
Built in 1899
-- sqft lot
$2,557,900 Zestimate®
$597/sqft
$-- HOA
What's special
Exterior balconyLimestone barrel frontDining roomNew eat in kitchenSitting room
- 176 days |
- 109 |
- 0 |
Zillow last checked:
Listing updated:
Listed by:
Douglas Elliman 516-984-5596,
Charles Maione
Source: StreetEasy,MLS#: S1810077
Facts & features
Interior
Bedrooms & bathrooms
- Bedrooms: 5
- Bathrooms: 4
- Full bathrooms: 4
Cooling
- Central Air
Appliances
- Included: Dishwasher, Washer/Dryer
- Laundry: Inside
Features
- Flooring: Hardwood
- Has fireplace: Yes
Interior area
- Total structure area: 4,436
- Total interior livable area: 4,436 sqft
Property
Features
- Patio & porch: Other
- Exterior features: Courtyard, Garden
Details
- Parcel number: 016800026
- Special conditions: Resale
Construction
Type & style
- Home type: MultiFamily
- Property subtype: Multi Family
Condition
- Year built: 1899
Community & HOA
Community
- Subdivision: Stuyvesant Heights
HOA
- Has HOA: Yes
- Amenities included: Laundry
Location
- Region: Brooklyn
Financial & listing details
- Price per square foot: $597/sqft
- Tax assessed value: $2,723,000
- Annual tax amount: $8,040
- Date on market: 2/7/2026
Estimated market value
$2,557,900
$2.43M - $2.69M
$5,578/mo
Price history
| Date | Event | Price |
|---|---|---|
| 6/18/2026 | Contingent | $2,650,000$597/sqft |
Source: StreetEasy #S1810077 Report a problem | ||
| 6/18/2026 | Pending sale | $2,650,000$597/sqft |
Source:  BNYMLS #498841 Report a problem BNYMLS #498841 Report a problem | ||
| 5/18/2026 | Price change | $2,650,000-5.4%$597/sqft |
Source: BNYMLS #498841 Report a problem | ||
| 3/23/2026 | Price change | $2,800,000-6.7%$631/sqft |
Source:  OneKey® MLS as distributed by MLS GRID #957955 Report a problem OneKey® MLS as distributed by MLS GRID #957955 Report a problem | ||
| 2/4/2026 | Listed for sale | $3,000,000+87.5%$676/sqft |
Source: OneKey® MLS as distributed by MLS GRID #957955 Report a problem | ||
| 8/21/2015 | Sold | $1,600,000+88.1%$361/sqft |
Source: Public Record Report a problem | ||
| 4/9/2011 | Listing removed | $2,200 |
Source: Rapid Realty Report a problem | ||
| 3/2/2011 | Listed for rent | $2,200 |
Source: Rapid Realty Report a problem | ||
| 5/18/2004 | Sold | $850,500$192/sqft |
Source: Public Record Report a problem | ||
Public tax history
| Year | Property taxes | Tax assessment |
|---|---|---|
| 2025 | $8,041 +4.6% | $163,380 +13.8% |
| 2024 | $7,685 | $143,520 -18.5% |
| 2023 | -- | $176,100 -8.7% |
| 2022 | -- | $192,960 +26.6% |
| 2021 | -- | $152,400 +1.3% |
| 2020 | $7,148 +5.9% | $150,420 -9.6% |
| 2019 | $6,749 +7.2% | $166,380 +452.8% |
| 2018 | $6,296 +2.6% | $30,097 |
| 2017 | $6,135 +5.2% | $30,097 +0.9% |
| 2016 | $5,832 | $29,827 +6% |
| 2015 | $5,832 | $28,141 |
Find assessor info on the county website
Monthly payment
Climate risks
Neighborhood: Bedford-Stuyvesant
Nearby schools
GreatSchools rating
- 8/10Ps 262 El Hajj Malik El Shabazz Elementary SchoolGrades: PK-5Distance: 0.2 mi
- 9/10Ms 35 Stephen DecaturGrades: 6-8Distance: 0.2 mi
- 1/10Boys and Girls High SchoolGrades: 9-12Distance: 0.2 mi
- $---- bd-- ba-- sqft264 Decatur St #1, Brooklyn, NY 11233Off Market
- $1,760,0005 bd4 ba4.1k sqft262 Decatur St, Brooklyn, NY 11233Sold
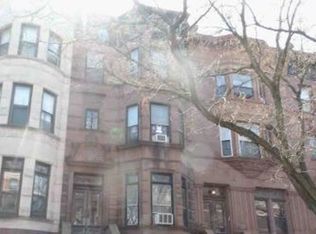
- $2,665,500-- bd-- ba4.4k sqft266 Decatur St, Brooklyn, NY 11233Off Market
- $1,356,7004 bd2 ba1.8k sqft266 Decatur St #2, Brooklyn, NY 11233Off Market
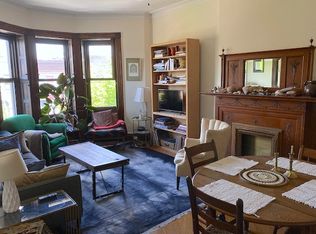
- $3,126,1004 bd4 ba3.9k sqft260 Decatur St, Brooklyn, NY 11233Off Market
- $--2 bd1 ba2k sqft260 Decatur St #1, Brooklyn, NY 11233Off Market
- $2,385,500-- bd-- ba4.1k sqft268 Decatur St, Brooklyn, NY 11233Off Market
- $1,192,6001 bd1 ba-- sqft258 Decatur St APT 2, Brooklyn, NY 11233Off Market
A local agent can set up tours, give advice and negotiate with sellers.
Similar homes
- $2,650,0006 bd3 ba3.6k sqft189 Hancock St, Brooklyn, NY 11216Active
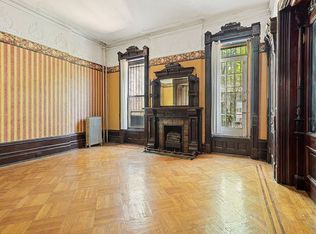 MLS ID #S1831367, Chrisette Mignott, Listing by: Compass. StreetEasy
 - $2,499,0005 bd4 ba2.7k sqft137 Putnam Ave, Brooklyn, NY 11238Active
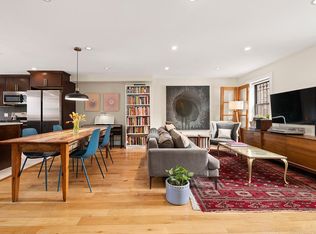 MLS ID #S1826353, Patricia Laligant, Listing by: Compass. StreetEasy
 - $1,750,0006 bd3 ba2.5k sqft571 Macon Street, Brooklyn, NY 11233For Sale

 MLS ID #1013525, George Dilieto, Listing by: Exit Realty Island Elite. OneKey® MLS as distributed by MLS GRID
 - $2,150,0004 bd3 ba3k sqft347 Halsey St, Brooklyn, NY 11216Active
 MLS ID #S1820824, Maria Flateau, Listing by: Flateau Realty. StreetEasy
 - $3,250,0005 bd5 ba4k sqft183 Lefferts Pl APT 4, Brooklyn, NY 11238ActiveMLS ID #S1828634, Remo Foss, Listing by: Kim Williams Realty LLC. StreetEasy
- $1,875,0005 bd5 ba3k sqft916 Putnam Ave, Brooklyn, NY 11221ActiveMLS ID #S1815873, Jerry Minsky, Listing by: Douglas Elliman. StreetEasy
- $2,185,0004 bd5 ba3.3k sqft700 Dekalb Ave, Brooklyn, NY 11216ActiveMLS ID #S1816022, Allen Lyons, Listing by: Corcoran. StreetEasy
- $1,995,0004 bd4 ba3.3k sqft464 Quincy St, Brooklyn, NY 11221ActiveMLS ID #S1826319, Wilson Zorrilla, Listing by: EXP Realty NYC. StreetEasy
- $2,095,0005 bd3 ba2.3k sqft90 Pioneer St, Brooklyn, NY 11231ActiveMLS ID #S1836958, Orren Azani, Listing by: Compass. StreetEasy
- $3,499,0006 bd3 ba4.4k sqft121 Hancock St, Brooklyn, NY 11216ActiveMLS ID #S1829595, Saint R Walker, Listing by: Saint Walker Realty, Inc. StreetEasy
- $2,595,0004 bd2 ba2.3k sqft1312 Union St, Brooklyn, NY 11213ActiveMLS ID #S1819377, Jason Abrishami, Listing by: Douglas Elliman. StreetEasy
- $2,150,0007 bd3 ba3.3k sqft594 Eastern Pkwy #Townhouse, Brooklyn, NY 11225ActiveMLS ID #S1822397, Chaya Zarchi, Listing by: Platt New York. StreetEasy
- $2,395,0005 bd6 ba4.2k sqft135 W 122nd St #4FAM, New York, NY 10027ActiveMLS ID #S1831851, Justin Martinez, Listing by: Corcoran. StreetEasy
- $2,699,0002 bd3 ba2.6k sqft751 Franklin Ave, Brooklyn, NY 11238ActiveMLS ID #S1832604, Howard Ramlal, Listing by: Nest Seekers International. StreetEasy
- $2,499,9997 bd3 ba3.7k sqft6801 Ridge Blvd, Brooklyn, NY 11220ActiveMLS ID #S1810515, Vito Angelo, Listing by: Remax Real Estate Professionals. StreetEasy
- $2,250,0008 bd4 ba4k sqft2401 Avenue, Brooklyn, NY 11210ActiveMLS ID #S1835892, Karen Behfar, Listing by: Behfar Team LLC. StreetEasy
- $2,100,0008 bd4 ba3.4k sqft1049 E 12th Street, Brooklyn, NY 11230For SaleMLS ID #993276, Rochel Rottenberg, Listing by: 5 Boro Realty Corp. OneKey® MLS as distributed by MLS GRID
- $2,800,0007 bd3 ba4k sqft43-06 34 Avenue, Astoria, NY 11101For SaleMLS ID #974837, Vincent J. Alessi SFR SRES, Listing by: Charles Rutenberg Realty Inc. OneKey® MLS as distributed by MLS GRID
- $1,780,0008 bd4 ba4.1k sqft378 Central Ave, Brooklyn, NY 11221ActiveMLS ID #S1840169, Huanyan Vivian Li, Listing by: Prospes Real Estate Corp. StreetEasy
- $3,195,0007 bd4 ba3.1k sqft977 Lorimer Street, Brooklyn, NY 11222For SaleMLS ID #1006257, Magdalene A. Jacobson CBR, Listing by: EXP Realty. OneKey® MLS as distributed by MLS GRID
