If you're looking for a ranch-style home on an amazing, spacious property then Welcome Home to 264 Delmont Ave in Warminster. This inviting residence features 3 bedrooms, 2.5 baths, and tons of outdoor space for all your entertaining needs. Enter the home into the Living room where it's the perfect place to entertain or unwind after a long day and features a beautiful bay window. Adjacent to the Living room, the eat-in Kitchen offers ample counter space for all your cooking endeavors and easy access to the Basement and Backyard. Down the hall, you can retire from the day in the Primary Bedroom with its large closet and en suite Bathroom. There are two other generously sized Bedrooms with access to the Hall Bath and Linen closet. Check out the full Basement featuring a Workshop area for all your tools, Laundry area with sink, bulkhead to the Backyard and plenty of space for storage or possible finishing. Need more? Off the Kitchen and through the glass pocket doors is the Den with a charming wood-burning fireplace and Powder room. This versatile space can be used as a Home Office, Playroom or just a cozy place to relax and has access to the attached garage and separate entrance to the front of the house. Parking is no problem when you have a large 2-car Garage and a spacious Driveway offering plenty of parking spaces for you and your guests. The best part of this home is truly the outside where the expansive Side and Backyards provide you with endless possibilities for outdoor activities. Enjoy your morning coffee under covered Patio, grow some beautiful flowers in the Greenhouse, have a sunset dinner out on the large Paver Patio, plant your next harvest in the Garden, let your pets run free in the fenced-in part of the Backyard or have a game of catch in the spacious Side yard. This home is located near schools, parks, shopping centers, a golf course and many dining options. Don't miss the chance to make this house your dream home. Schedule a showing today!
Sold for $469,000
$469,000
264 Delmont Ave, Warminster, PA 18974
3beds
1,675sqft
Single Family Residence
Built in 1954
0.66 Acres Lot
$591,800 Zestimate®
$280/sqft
$3,262 Estimated rent
Home value
$591,800
$556,000 - $633,000
$3,262/mo
Zestimate® history
Owner options
List your home for rent
$3,262/mo
Rent Zestimate®
Find your next renter with Zillow Rental Manager. Plus, with online applications, you can quickly screen prospective tenants – for free.
$3,262/mo
Rent Zestimate®
Refinance and save
$3,024/mo
Est. payment
Refinancing to a lower rate could help reduce your monthly payments and save thousands over the life of the loan.
$3,024/mo
Est. payment
Explore your selling options
Work with a Zillow partner agent
Leverage their expertise and Zillow's premium Showcase listings to get your home seen by more buyers.
Get startedList with your own agent
Get your home in front of millions of buyers by listing it on Zillow.
Learn how to do itSell it yourself
Take full control of how buyers see your home on Zillow by listing For Sale by Owner (FSBO).
List your homeWhat's special
Spacious propertyGolf courseRanch-style homeHall bathExpansive sideWorkshop areaShopping centers
Zillow last checked:
Listing updated:
Listed by:
Margot Bauer 617-312-4602,
Keller Williams Real Estate-Doylestown
Bought with:
Kevin Fullam, RS338737
BHHS Fox & Roach-Southampton
Source: Bright MLS,MLS#: PABU2050192
Facts & features
Interior
Bedrooms & bathrooms
- Bedrooms: 3
- Bathrooms: 3
- Full bathrooms: 2
- 1/2 bathrooms: 1
- Main level bathrooms: 3
- Main level bedrooms: 3
Rooms
- Room types: Living Room, Primary Bedroom, Bedroom 2, Bedroom 3, Kitchen, Den
Basement
- Area: 0
Heating
- Baseboard, Oil
Cooling
- Central Air, Electric
Appliances
- Included: Water Heater
- Laundry: Lower Level
Features
- Attic, Breakfast Area, Entry Level Bedroom, Family Room Off Kitchen
- Basement: Full,Walk-Out Access
- Number of fireplaces: 1
- Fireplace features: Brick, Wood Burning
Interior area
- Total structure area: 1,675
- Total interior livable area: 1,675 sqft
- Finished area above ground: 1,675
- Finished area below ground: 0
Property
Parking
- Total spaces: 6
- Parking features: Storage, Garage Faces Front, Attached, Driveway
- Attached garage spaces: 2
- Uncovered spaces: 4
Accessibility
- Accessibility features: Other Bath Mod
Features
- Levels: One
- Stories: 1
- Patio & porch: Patio
- Pool features: None
Lot
- Size: 0.66 Acres
- Dimensions: x 144.00
Details
- Additional structures: Above Grade, Below Grade
- Parcel number: 49005399
- Zoning: R2
- Special conditions: Standard
Construction
Type & style
- Home type: SingleFamily
- Architectural style: Ranch/Rambler
- Property subtype: Single Family Residence
Materials
- Block
- Foundation: Block
Condition
- New construction: No
- Year built: 1954
Utilities & green energy
- Sewer: Public Sewer
- Water: Public
Community & HOA
Community
- Subdivision: Woods Edge
HOA
- Has HOA: No
Location
- Region: Warminster
- Municipality: WARMINSTER TWP
Financial & listing details
- Price per square foot: $280/sqft
- Tax assessed value: $28,400
- Annual tax amount: $5,809
- Date on market: 6/21/2023
- Listing agreement: Exclusive Agency
- Listing terms: Cash,Conventional,FHA,VA Loan
- Inclusions: Washer, Dryer, Refrigerator, Greenhouse
- Exclusions: Gym Equipment, Basement Freezer, Metal Work Bench In Basement.
- Ownership: Fee Simple
Price history
| Date | Event | Price |
|---|---|---|
| 7/27/2023 | Sold | $469,000$280/sqft |
Source:  Bright MLS #PABU2050192 Report a problem Bright MLS #PABU2050192 Report a problem | ||
| 6/30/2023 | Pending sale | $469,000$280/sqft |
Source: Bright MLS #PABU2050192 Report a problem | ||
| 6/26/2023 | Contingent | $469,000$280/sqft |
Source: Bright MLS #PABU2050192 Report a problem | ||
| 6/21/2023 | Listed for sale | $469,000+210.6%$280/sqft |
Source: Bright MLS #PABU2050192 Report a problem | ||
| 5/16/1994 | Sold | $151,000$90/sqft |
Source: Public Record Report a problem | ||
Public tax history
| Year | Property taxes | Tax assessment |
|---|---|---|
| 2025 | $6,189 | $28,400 |
| 2024 | $6,189 +6.5% | $28,400 |
| 2023 | $5,810 +2.2% | $28,400 |
| 2022 | $5,686 +2.4% | $28,400 |
| 2021 | $5,553 +1.4% | $28,400 |
| 2020 | $5,475 +8.2% | $28,400 |
| 2018 | $5,060 +3% | $28,400 |
| 2017 | $4,912 | $28,400 |
| 2016 | $4,912 +2.4% | $28,400 |
| 2015 | $4,799 | $28,400 |
| 2014 | $4,799 | $28,400 |
| 2013 | -- | $28,400 |
| 2012 | -- | $28,400 |
| 2011 | -- | $28,400 |
| 2010 | -- | $28,400 |
| 2009 | -- | $28,400 |
| 2008 | -- | $28,400 |
| 2007 | -- | $28,400 |
| 2006 | -- | $28,400 |
| 2005 | -- | $28,400 +300% |
| 2004 | -- | $7,100 |
| 2003 | -- | $7,100 |
| 2002 | -- | $7,100 |
| 2000 | -- | $7,100 |
Find assessor info on the county website
Neighborhood: 18974
Nearby homes
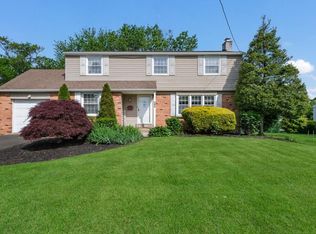
- $576,5004 bd3 ba1.8k sqft260 Delmont Ave, Warminster, PA 18974Off Market
- $609,4004 bd2 ba1.8k sqft271 Surrey Rd, Warminster, PA 18974Off Market
- $687,1004 bd2 ba2.7k sqft265 Surrey Rd, Warminster, PA 18974Off Market

- $591,6004 bd3 ba1.9k sqft272 Delmont Ave, Warminster, PA 18974Off Market
- $469,500-- bd1 ba1.3k sqft1343 Cloverly Rd, Warminster, PA 18974Off Market
- $610,1004 bd3 ba1.9k sqft253 Surrey Rd, Warminster, PA 18974Off Market
- $572,5003 bd2 ba1.9k sqft252 Delmont Ave, Warminster, PA 18974Off Market
- $509,400-- bd1 ba1.3k sqft1360 Derby Rd, Warminster, PA 18974Off Market
Nearby schools
GreatSchools rating
- 6/10Willow Dale El SchoolGrades: K-5Distance: 1 mi
- 8/10Log College Middle SchoolGrades: 6-8Distance: 1 mi
- 6/10William Tennent High SchoolGrades: 9-12Distance: 3.5 mi
Schools provided by the listing agent
- District: Centennial
Source: Bright MLS. This data may not be complete. We recommend contacting the local school district to confirm school assignments for this home.
Get a cash offer in 3 minutes
Find out how much your home could sell for in as little as 3 minutes with a no-obligation cash offer.
Estimated market value
$591,800
Get a cash offer in 3 minutes
Find out how much your home could sell for in as little as 3 minutes with a no-obligation cash offer.
Estimated market value
$591,800
- Pennsylvania
- Bucks County
- Warminster
- 18974
- 264 Delmont Ave
Nearby cities
Nearby neighborhoods
Nearby zip codes
Other Warminster Topics
