Welcome to your dream home in the highly desirable neighborhood of GreyHawk Landing! This stunning 3-bedroom, 2-bathroom residence is a true gem, offering a perfect blend of style, comfort, and functionality. As you step inside, you'll be greeted by the warm embrace of rich wood floors that span throughout the main living areas, creating a sense of elegance and continuity. The spacious living room is bathed in natural light, providing a welcoming space for relaxation and entertainment. The heart of the home is undoubtedly the well-appointed kitchen, featuring modern appliances, ample counter space, and a convenient breakfast bar for casual dining. Whether you're a seasoned chef or just love to gather with family and friends, this kitchen is sure to inspire culinary delights. The bedrooms are a haven of tranquility, with brand new carpeting adding a touch of luxury underfoot. The master suite is a true retreat, boasting a private oasis with an en-suite bathroom, offering a soothing escape at the end of the day. One of the standout features of this property is the expansive fenced-in backyard, providing a secure and private space for outdoor activities, playtime with pets, or hosting gatherings with loved ones. The screened-in patio is perfect for enjoying al fresco meals while taking in the picturesque views of your beautifully landscaped surroundings. This home has been meticulously maintained, with fresh paint gracing both the exterior and interior, creating a crisp and modern aesthetic. The attention to detail is evident in every corner, making this property move-in ready. Located in the highly sought-after GreyHawk Landing neighborhood, you'll enjoy the benefits of a community that values quality of life. From friendly neighbors to nearby parks and amenities, this is more than a home; it's a lifestyle. Don't miss the chance to make this exceptional property your own. Schedule a showing today and experience the unparalleled combination of comfort, style, and convenience that awaits you in this GreyHawk Landing residence. Welcome home!
Sold for $570,000
$570,000
264 DOVE TRAIL, BRADENTON, FL 34212
3beds
2,103sqft
Single Family Residence
Built in 2005
0.3 Acres Lot
$525,100 Zestimate®
$271/sqft
$2,815 Estimated rent
Home value
$525,100
$499,000 - $551,000
$2,815/mo
Zestimate® history
Owner options
List your home for rent
$2,815/mo
Rent Zestimate®
Find your next renter with Zillow Rental Manager. Plus, with online applications, you can quickly screen prospective tenants – for free.
$2,815/mo
Rent Zestimate®
Refinance and save
$3,114/mo
Est. payment
Refinancing to a lower rate could help reduce your monthly payments and save thousands over the life of the loan.
$3,114/mo
Est. payment
Explore your selling options
Work with a Zillow partner agent
Leverage their expertise and Zillow's premium Showcase listings to get your home seen by more buyers.
Get startedList with your own agent
Get your home in front of millions of buyers by listing it on Zillow.
Learn how to do itSell it yourself
Take full control of how buyers see your home on Zillow by listing For Sale by Owner (FSBO).
List your homeWhat's special
Modern appliancesMeticulously maintainedFresh paint gracingBrand new carpetingEn-suite bathroomPicturesque viewsScreened-in patio
Zillow last checked:
Listing updated:
Listed by:
Derek Lersch 941-228-6548,
BRIGHT REALTY 941-552-6036,
Michele Lersch 941-587-7230,
BRIGHT REALTY
Bought with:
Tony Barrett, 3086032
BARRETT REALTY, INC
Source: Stellar MLS,MLS#: A4589397 Originating MLS: Sarasota - Manatee
Originating MLS: Sarasota - Manatee
Facts & features
Interior
Bedrooms & bathrooms
- Bedrooms: 3
- Bathrooms: 2
- Full bathrooms: 2
Rooms
- Room types: Den/Library/Office
Primary bedroom
- Features: Ceiling Fan(s), Walk-In Closet(s)
- Level: First
- Dimensions: 13x18
Bedroom 2
- Features: Ceiling Fan(s), Built-in Closet
- Level: First
- Dimensions: 11x11
Bedroom 3
- Features: Ceiling Fan(s), Built-in Closet
- Level: First
- Dimensions: 11x12
Den
- Features: Ceiling Fan(s)
- Level: First
- Dimensions: 10x14
Dining room
- Level: First
- Dimensions: 10x11
Kitchen
- Level: First
Living room
- Features: Ceiling Fan(s)
- Level: First
- Dimensions: 19x15
Heating
- Electric
Cooling
- Central Air
Appliances
- Included: Dishwasher, Dryer, Microwave, Range, Refrigerator, Washer
- Laundry: Inside, Laundry Room
Features
- Ceiling Fan(s), Eating Space In Kitchen, High Ceilings, Living Room/Dining Room Combo, Primary Bedroom Main Floor, Tray Ceiling(s), Walk-In Closet(s)
- Flooring: Carpet, Tile, Hardwood
- Doors: Sliding Doors
- Has fireplace: No
Interior area
- Total structure area: 2,864
- Total interior livable area: 2,103 sqft
Property
Parking
- Total spaces: 2
- Parking features: Driveway, Garage Door Opener
- Attached garage spaces: 2
- Has uncovered spaces: Yes
Features
- Levels: One
- Stories: 1
- Patio & porch: Patio, Screened
- Exterior features: Irrigation System, Sidewalk
- Fencing: Fenced,Other
Lot
- Size: 0.3 Acres
Details
- Parcel number: 554833859
- Zoning: PDR
- Special conditions: None
Construction
Type & style
- Home type: SingleFamily
- Property subtype: Single Family Residence
Materials
- Block, Stucco
- Foundation: Slab
- Roof: Tile
Condition
- Completed
- New construction: No
- Year built: 2005
Utilities & green energy
- Sewer: Public Sewer
- Water: Public
- Utilities for property: BB/HS Internet Available, Cable Connected, Electricity Connected, Natural Gas Available, Natural Gas Connected, Sewer Connected, Street Lights, Water Connected
Community & HOA
Community
- Features: Clubhouse, Deed Restrictions, Fitness Center, Gated Community - Guard, Park, Playground, Pool, Sidewalks
- Security: Gated Community
- Pet fee: $0 monthly
- Subdivision: GREYHAWK LANDING PH 3
HOA
- Has HOA: Yes
- Amenities included: Basketball Court, Fitness Center, Gated, Pickleball Court(s), Playground, Pool, Spa/Hot Tub, Tennis Court(s), Trail(s)
- Services included: Community Pool, Maintenance Grounds
- HOA fee: $6 monthly
- HOA name: Jessica Munding
Location
- Region: Bradenton
Financial & listing details
- Price per square foot: $271/sqft
- Tax assessed value: $433,588
- Annual tax amount: $6,602
- Date on market: 11/16/2023
- Cumulative days on market: 64 days
- Listing terms: Cash,Conventional,FHA,Other,VA Loan
- Ownership: Fee Simple
- Total actual rent: 0
- Electric utility on property: Yes
- Road surface type: Paved
Price history
| Date | Event | Price |
|---|---|---|
| 3/5/2024 | Sold | $570,000-5.8%$271/sqft |
Source:  Stellar MLS #A4589397 Report a problem Stellar MLS #A4589397 Report a problem | ||
| 1/19/2024 | Pending sale | $605,000$288/sqft |
Source: Stellar MLS #A4589397 Report a problem | ||
| 12/27/2023 | Price change | $605,000-0.8%$288/sqft |
Source: Stellar MLS #A4589397 Report a problem | ||
| 11/17/2023 | Listed for sale | $610,000+93.7%$290/sqft |
Source: Stellar MLS #A4589397 Report a problem | ||
| 1/5/2018 | Sold | $315,000-3%$150/sqft |
Source: Public Record Report a problem | ||
| 10/13/2017 | Pending sale | $324,900$154/sqft |
Source: RE/MAX ALLIANCE GROUP #A4194032 Report a problem | ||
| 9/23/2017 | Price change | $324,900-3%$154/sqft |
Source: RE/MAX ALLIANCE GROUP #A4194032 Report a problem | ||
| 9/3/2017 | Price change | $334,980-1.3%$159/sqft |
Source: RE/MAX ALLIANCE GROUP #A4194032 Report a problem | ||
| 8/28/2017 | Price change | $339,300-1.6%$161/sqft |
Source: RE/MAX ALLIANCE GROUP #A4194032 Report a problem | ||
| 8/22/2017 | Price change | $344,700-1.5%$164/sqft |
Source: RE/MAX ALLIANCE GROUP #A4194032 Report a problem | ||
| 8/20/2017 | Listed for sale | $349,920+52.2%$166/sqft |
Source: RE/MAX ALLIANCE GROUP #A4194032 Report a problem | ||
| 3/26/2015 | Listing removed | $1,950$1/sqft |
Source: Owner Report a problem | ||
| 2/23/2015 | Price change | $1,950-2.5%$1/sqft |
Source: RE/MAX ALLIANCE GROUP #A4115843 Report a problem | ||
| 2/21/2015 | Listed for rent | $2,000+2.6%$1/sqft |
Source: RE/MAX ALLIANCE GROUP #A4115843 Report a problem | ||
| 10/10/2014 | Listing removed | $1,950$1/sqft |
Source: iseemedia #M5900420 Report a problem | ||
| 9/30/2014 | Listed for rent | $1,950+11.4%$1/sqft |
Source: iseemedia #M5900420 Report a problem | ||
| 5/18/2012 | Listing removed | $1,750$1/sqft |
Source: RE/MAX ALLIANCE GROUP #M5828580 Report a problem | ||
| 4/17/2012 | Listed for rent | $1,750$1/sqft |
Source: RE/MAX ALLIANCE GROUP #M5828580 Report a problem | ||
| 11/17/2011 | Listing removed | $229,900$109/sqft |
Source: iseemedia #M5824366 Report a problem | ||
| 10/2/2011 | Listed for sale | $229,900-27%$109/sqft |
Source: RE/MAX ALLIANCE GROUP #M5824366 Report a problem | ||
| 1/29/2008 | Listing removed | $315,000$150/sqft |
Source: Postlets #568986 Report a problem | ||
| 1/11/2008 | Listed for sale | $315,000+19.5%$150/sqft |
Source: Postlets #568986 Report a problem | ||
| 3/3/2005 | Sold | $263,600$125/sqft |
Source: Public Record Report a problem | ||
Public tax history
| Year | Property taxes | Tax assessment |
|---|---|---|
| 2025 | $7,651 -23% | $334,269 -26.5% |
| 2024 | $9,931 +46.4% | $454,982 +65% |
| 2023 | $6,784 +2.7% | $275,785 +3% |
| 2022 | $6,602 +5.2% | $267,752 +5.2% |
| 2021 | $6,278 +3.8% | $254,487 +1.4% |
| 2020 | $6,050 -1.6% | $250,973 -4.2% |
| 2019 | $6,150 | $262,112 +1.3% |
| 2018 | $6,150 +3.1% | $258,675 +9.8% |
| 2017 | $5,966 +5.2% | $235,672 +2.1% |
| 2016 | $5,670 | $230,825 +2.7% |
| 2015 | $5,670 | $224,709 +7.3% |
| 2014 | $5,670 +5% | $209,437 +12% |
| 2013 | $5,398 +539736% | $186,997 +17.5% |
| 2012 | $1 | $159,201 -6.7% |
| 2011 | $1 | $170,608 -2.9% |
| 2010 | -- | $175,691 -24.3% |
| 2009 | $6,389 +46.5% | $231,959 -15.6% |
| 2008 | $4,360 -14.2% | $274,879 -12.7% |
| 2007 | $5,084 +9.3% | $314,980 +17.8% |
| 2006 | $4,650 +353.2% | $267,488 +367.2% |
| 2005 | $1,026 +351.6% | $57,250 +358% |
| 2004 | $227 +69% | $12,500 +64.5% |
| 2003 | $134 | $7,600 |
Find assessor info on the county website
Neighborhood: Greyhawk Landing
Nearby homes
- $599,6004 bd2 ba2.4k sqft260 Dove Trl, Bradenton, FL 34212Off Market

- $645,6004 bd3 ba2.6k sqft268 Dove Trl, Bradenton, FL 34212Off Market
- $559,7003 bd2 ba2.2k sqft12580 Natureview Cir, Bradenton, FL 34212Off Market
- $464,4003 bd2 ba2.2k sqft256 Dove Trl, Bradenton, FL 34212Off Market
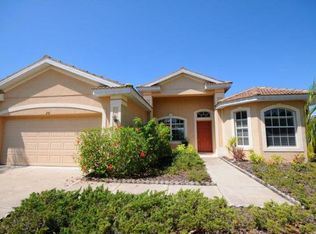
- $714,2004 bd3 ba2.6k sqft259 Dove Trl, Bradenton, FL 34212Off Market
- $756,8004 bd3 ba2.4k sqft12576 Natureview Cir, Bradenton, FL 34212Off Market
- $649,2004 bd3 ba2.4k sqft252 Dove Trl, Bradenton, FL 34212Off Market
- $741,9003 bd3 ba3.1k sqft255 Dove Trl, Bradenton, FL 34212Off Market
Nearby schools
GreatSchools rating
- 7/10Freedom Elementary SchoolGrades: PK-5Distance: 2 mi
- 8/10Dr Mona Jain Middle SchoolGrades: 6-8Distance: 2.9 mi
- 6/10Lakewood Ranch High SchoolGrades: PK,9-12Distance: 4.4 mi
Schools provided by the listing agent
- Elementary: Freedom Elementary
- Middle: Dr Mona Jain Middle
- High: Lakewood Ranch High
Source: Stellar MLS. This data may not be complete. We recommend contacting the local school district to confirm school assignments for this home.
Get a cash offer in 3 minutes
Find out how much your home could sell for in as little as 3 minutes with a no-obligation cash offer.
Estimated market value
$525,100
Get a cash offer in 3 minutes
Find out how much your home could sell for in as little as 3 minutes with a no-obligation cash offer.
Estimated market value
$525,100
- Florida
- Manatee County
- Bradenton
- 34212
- Greyhawk Landing
- 264 DOVE TRAIL
Nearby cities
Nearby neighborhoods
Nearby zip codes
Other Bradenton Topics
