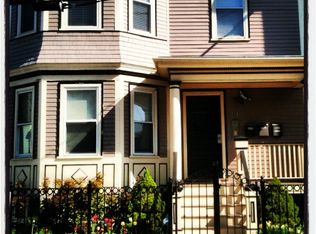
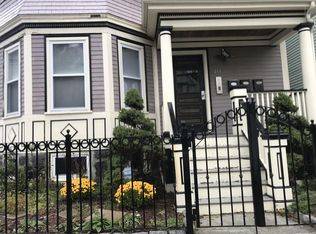
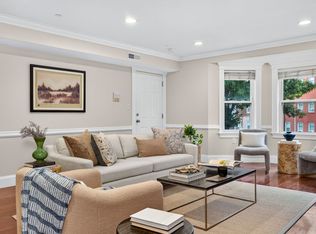
Stunning Savin Hill Condo with Parking & Private Outdoor Space - Welcome to 264 East Cottage Street, a breathtaking three-bedroom, two-full-bath CONDO offering the perfect combination of style, space and city convenience. An inviting layout creates a wonderful flow for everyday living and entertaining, while three bedrooms provide flexibility for guests, a home office, or growing needs. Step outside and enjoy your own private outdoor space—a rare city retreat perfect for relaxing, dining and entertaining. Two deeded off-street parking spots adds another highly sought-after convenience. Ideally situated in Dorchester’s desirable Savin Hill area, this home puts the best of the city within easy reach. Enjoy convenient access to the JFK/UMass, MBTA Red Line, local bus service, major highways and routes into Downtown Boston. The vibrant local food scene, neighborhood restaurants, shops and everyday amenities make errands and nights out effortless, while South Bay shopping, Carson Beach, Boston Harborwalk, parks and bike paths offer plenty to enjoy close to home. Only 11 minutes on Red Line from Savin Hill to Downtown crossing.A beautiful home, private outdoor space, two parking spots, and exceptional access to Boston—264 East Cottage Street truly checks all the boxes.
For sale
$699,999
264 E Cottage St #1, Dorchester, MA 02125
3beds
1,070sqft
Condominium
Built in 1905
-- sqft lot
$683,100 Zestimate®
$654/sqft
$219/mo HOA
What's special
Three-bedroom two-full-bath condo
- 20 days
- 677
- 46
Zillow last checked:
Listing updated:
Listed by:
Tammy Merk 561-352-8328,
Real Broker MA, LLC 855-450-0442
Source: MLS PIN,MLS#: 73564526
Facts & features
Interior
Bedrooms & bathrooms
- Bedrooms: 3
- Bathrooms: 2
- Full bathrooms: 2
- Main level bedrooms: 3
Primary bedroom
- Features: Bathroom - Full, Walk-In Closet(s), Flooring - Hardwood, Window(s) - Bay/Bow/Box, Paints & Finishes - Zero VOC, Recessed Lighting, Remodeled
- Level: Main,First
- Area: 196
- Dimensions: 14 x 14
Bedroom 2
- Features: Closet - Linen, Flooring - Hardwood, Paints & Finishes - Zero VOC, Recessed Lighting
- Level: Main,First
- Area: 120
- Dimensions: 12 x 10
Bedroom 3
- Features: Closet - Linen, Flooring - Hardwood, Recessed Lighting
- Level: Main
- Area: 90
- Dimensions: 10 x 9
Primary bathroom
- Features: Yes
Bathroom 1
- Features: Bathroom - Full, Bathroom - Tiled With Shower Stall
- Level: First
Bathroom 2
- Level: First
Dining room
- Features: Closet - Linen, Flooring - Hardwood, French Doors, Deck - Exterior, Exterior Access, Open Floorplan, Recessed Lighting, Remodeled
- Level: Main,First
Kitchen
- Features: Flooring - Hardwood, Pantry, Countertops - Stone/Granite/Solid, Open Floorplan, Paints & Finishes - Zero VOC, Recessed Lighting
- Level: Main,First
- Area: 130
- Dimensions: 13 x 10
Living room
- Features: Closet, Flooring - Hardwood, Window(s) - Bay/Bow/Box, Open Floorplan, Paints & Finishes - Zero VOC, Recessed Lighting, Remodeled
- Level: Main,First
- Area: 264
- Dimensions: 22 x 12
Heating
- Central, Forced Air
Cooling
- Central Air, Individual, Unit Control
Appliances
- Included: Disposal, Microwave, ENERGY STAR Qualified Refrigerator, ENERGY STAR Qualified Dryer, ENERGY STAR Qualified Dishwasher, ENERGY STAR Qualified Washer, Range, Oven
- Laundry: First Floor, In Unit
Features
- Finish - Sheetrock, Internet Available - Unknown
- Flooring: Tile, Hardwood
- Doors: French Doors
- Windows: Insulated Windows
- Has basement: Yes
- Number of fireplaces: 1
- Fireplace features: Dining Room
Interior area
- Total structure area: 1,070
- Total interior livable area: 1,070 sqft
- Finished area above ground: 1,070
Video & virtual tour
Property
Parking
- Total spaces: 2
- Parking features: Off Street, Tandem, Assigned, Deeded, Paved
- Uncovered spaces: 2
Accessibility
- Accessibility features: No
Features
- Entry location: Unit Placement(Street,Front)
- Patio & porch: Porch, Deck
- Exterior features: Porch, Deck, Fenced Yard, Rain Gutters
- Fencing: Security,Fenced
Details
- Parcel number: 1301922010,4643175
- Zoning: 3F-D-3000
Construction
Type & style
- Home type: Condo
- Property subtype: Condominium
Materials
- Roof: Rubber
Condition
- Year built: 1905
Utilities & green energy
- Sewer: Public Sewer
- Water: Public
- Utilities for property: for Gas Range, for Gas Oven
Community & HOA
Community
- Features: Public Transportation, Shopping, Park, Highway Access, T-Station
HOA
- Amenities included: Storage
- Services included: Water, Insurance, Reserve Funds
- HOA fee: $219 monthly
Location
- Region: Dorchester
Financial & listing details
- Price per square foot: $654/sqft
- Tax assessed value: $602,700
- Annual tax amount: $7,050
- Date on market: 8/17/2026
- Exclusions: Dining Room Chandelier Not Included, Does Not Convey.
Estimated market value
$683,100
$649,000 - $717,000
$3,307/mo
Price history
| Date | Event | Price |
|---|---|---|
| 8/17/2026 | Listed for sale | $699,999+96.5%$654/sqft |
Source: MLS PIN #73564526 Report a problem | ||
| 7/27/2018 | Sold | $356,295$333/sqft |
Source: Public Record Report a problem | ||
Public tax history
| Year | Property taxes | Tax assessment |
|---|---|---|
| 2025 | $7,050 +11% | $608,800 +4.5% |
| 2024 | $6,353 +4.6% | $582,800 +3.1% |
| 2023 | $6,071 +3.6% | $565,300 +5% |
| 2022 | $5,858 +4% | $538,400 +2% |
| 2021 | $5,633 +13.9% | $527,900 +12.7% |
| 2020 | $4,947 +8.2% | $468,500 +8% |
| 2019 | $4,571 +7.6% | $433,700 +7% |
| 2018 | $4,250 +348.6% | $405,500 +9% |
| 2017 | $947 -75% | $372,000 +8% |
| 2016 | $3,790 +6.6% | $344,500 +17.3% |
| 2015 | $3,555 +3.2% | $293,600 +12% |
| 2013 | $3,445 +11.4% | $262,200 +10.6% |
| 2012 | $3,092 +1.9% | $237,100 |
| 2011 | $3,033 +7.7% | $237,100 |
| 2010 | $2,817 -4% | $237,100 -14.1% |
| 2009 | $2,934 -8.9% | $276,000 -6% |
| 2008 | $3,222 | $293,700 |
Find assessor info on the county website
Monthly payment
Est. payment
Payment breakdown
Explore the cost of this home by adjusting the details. Changes won't be saved.Climate risks
Neighborhood: North Dorchester

Similar homes
- $649,0003 bd1 ba1.1k sqft86 Roseclair St #2, Dorchester, MA 02125For Sale
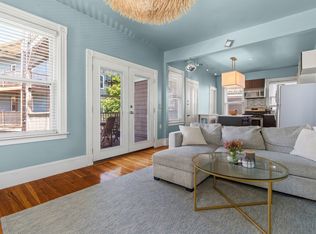 MLS ID #73560483, Steven Cohen Team, Keller Williams Realty Boston-Metro | Back Bay. MLS PIN
 - $614,9003 bd1 ba1.1k sqft26 Hinckley St #1, Dorchester, MA 02125For Sale
 MLS ID #73553576, April Zelesnik, Charlesgate Realty Group, llc. MLS PIN
 - $649,0002 bd2 ba1.2k sqft5 Mount Vernon St #2, Dorchester, MA 02125For Sale
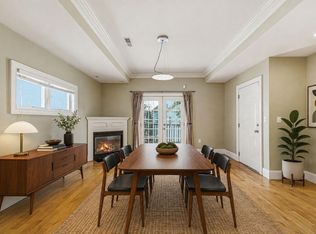 MLS ID #73516569, Jamie Iacoi, ERA Key Realty Services. MLS PIN
 - $499,0002 bd2 ba1k sqft161 E Cottage St #2, Boston, MA 02125For Sale
 MLS ID #73570749, Lenya Checkovich, Peter Gee Associates. MLS PIN
