Skip main navigation
For sale
  • $575,000

    264 E Indiana Avenue, Southern Pines, NC 28387

    5beds
    2,471sqft
    : 
    Loading
    Get pre-qualified
    Single Family Residence
    Built in 1955
    0.38 Acres Lot
    $547,400 Zestimate®
    $233/sqft
    $-- HOA

    What's special

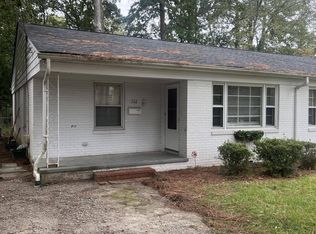
    Charming Duplex in Prime Southern Pines Location! This versatile duplex offers a fantastic investment opportunity with both side currently under lease. The 268 side is a 2-bedroom, 1-bath unit, with wood floors throughout and a quaint kitchen. The backyard has a fenced area. Additionally, 264 side is a 3-bedroom, 2-bath unit that is move-in ready with stunning updates. Step inside to find a beautifully remodeled kitchen with updated appliances, seamlessly flowing into an open-concept living and dining area. Enjoy the warmth of wood floors throughout, along with a newer roof and HVAC system for added peace of mind. Outside, the units are seperated with a privacy fence providing a private retreat. The 264 side is complete with a storage shed and fire pit area. Located just minutes from downtown Southern Pines, this property offers easy access to local shops, dining, and entertainment. Don't miss this rare opportunity—schedule a showing today!
    410 days
    |
    372
    |
    21
    |

    Zillow last checked:

    Listing updated:

    Listed by:

    Kellie Adams 910-639-5050,

    Everything Pines Partners LLC

    Source: Hive MLS,MLS#: 100498847MLS LogoOriginating MLS: Mid Carolina Regional MLS

    Loading...

      Facts & features

      Interior

      Bedrooms & bathrooms
      • Bedrooms: 5
      • Bathrooms: 3
      • Full bathrooms: 3
      Rooms
      • Room types: Bedroom 1, Bedroom 2, Bedroom 3, Bedroom 4, Bedroom 5, Living Room, Dining Room
      Bedroom 1
      • Description: primary 264 side
      • Level: Main
      • Dimensions: 14 x 13
      Bedroom 2
      • Description: 264 side
      • Level: Main
      • Dimensions: 12 x 10
      Bedroom 3
      • Description: 264 side
      • Level: Main
      • Dimensions: 12 x 11
      Bedroom 4
      • Description: 268 side
      • Level: Main
      • Dimensions: 12 x 10
      Bedroom 5
      • Description: 268 side
      • Level: Main
      • Dimensions: 12 x 10
      Dining room
      • Description: 268 side
      • Level: Main
      • Dimensions: 13 x 11
      Dining room
      • Description: 264 side
      • Level: Main
      • Dimensions: 13 x 10
      Kitchen
      • Description: each side measures same
      • Level: Main
      • Dimensions: 13 x 11
      Living room
      • Description: 264 side
      • Level: Main
      • Dimensions: 13 x 18
      Living room
      • Description: 268 side
      • Level: Main
      • Dimensions: 13 x 16
      Heating
      • Heat Pump, Electric
      Cooling
      • Central Air, Heat Pump
      Appliances
      • Included: Gas Oven, Electric Oven, Washer, Refrigerator, Dryer, Dishwasher
      • Laundry: Laundry Room
      Features
      • Master Downstairs, Ceiling Fan(s)
      • Flooring: Cork, Tile, Wood
      • Basement: None
      • Attic: Access Only
      • Has fireplace: No
      Interior area
      • Total structure area: 2,471
      • Total interior livable area: 2,471 sqft

      Property

      Parking
      • Parking features: Gravel, On Site
      Features
      • Levels: One
      • Stories: 1
      • Patio & porch: Porch
      • Fencing: Back Yard
      Lot
      • Size: 0.38 Acres
      • Dimensions: 108 x 146 x 104 x 150
      Details
      • Additional structures: Shed(s)
      • Parcel number: 00031167
      • Zoning: RM-1
      • Special conditions: Standard

      Construction

      Type & style
      • Home type: SingleFamily
      • Property subtype: Single Family Residence
      Materials
      • Brick, Wood Frame
      • Foundation: Crawl Space
      • Roof: Composition
      Condition
      • New construction: No
      • Year built: 1955

      Utilities & green energy

      • Sewer: Public Sewer
      • Water: Public
      • Utilities for property: Sewer Available, Water Available

      Community & HOA

      Community
      • Security: Smoke Detector(s)
      • Subdivision: Downtown
      HOA
      • Has HOA: No
      Location
      • Region: Southern Pines

      Financial & listing details

      • Price per square foot: $233/sqft
      • Tax assessed value: $440,070
      • Annual tax amount: $2,805
      • Date on market: 10/2/2025
      • Cumulative days on market: 411 days
      • Listing agreement: Exclusive Right To Sell
      • Listing terms: Cash,Conventional

        Estimated market value

        $547,400

        $520,000 - $575,000

        $2,693/mo

        Price history

        DateEventPrice
        5/27/2026Listing removed$1,850$1/sqft
        Source: Hive MLS #100565698 Report a problem
        4/8/2026Listed for rent$1,850$1/sqft
        Source: Hive MLS #100565698 Report a problem
        1/8/2026Price change$575,000-4%$233/sqft
        Source: Hive MLS #100498847 Report a problem
        7/18/2025Listing removed$1,850$1/sqft
        Source: Hive MLS #100514696 Report a problem
        6/20/2025Listed for rent$1,850$1/sqft
        Source: Hive MLS #100514696 Report a problem
        6/9/2025Listed for sale$599,000$242/sqft
        Source: Hive MLS #100498847 Report a problem
        4/14/2025Contingent$599,000$242/sqft
        Source: Hive MLS #100498847 Report a problem
        4/3/2025Listed for sale$599,000-0.2%$242/sqft
        Source: Hive MLS #100498847 Report a problem
        2/13/2024Listing removed--
        Source: Hive MLS #100423663 Report a problem
        1/24/2024Listed for rent$1,850+5.7%$1/sqft
        Source: Hive MLS #100423663 Report a problem
        5/29/2023Listing removed--
        Source: Hive MLS #100386361 Report a problem
        5/25/2023Listed for rent$1,750+25%$1/sqft
        Source: Hive MLS #100386361 Report a problem
        5/26/2022Listing removed--
        Source: Hive MLS #100315292 Report a problem
        5/9/2022Pending sale$600,000$243/sqft
        Source: Hive MLS #100315292 Report a problem
        4/26/2022Listed for sale$600,000$243/sqft
        Source: Hive MLS #100315292 Report a problem
        3/19/2022Pending sale$600,000$243/sqft
        Source: Hive MLS #100315292 Report a problem
        3/4/2022Listed for sale$600,000+103.4%$243/sqft
        Source: Hive MLS #100315292 Report a problem
        4/29/2020Listing removed$1,400$1/sqft
        Source: Moore County Living LLC #199384 Report a problem
        3/18/2020Listed for rent$1,400$1/sqft
        Source: Moore County Living LLC #199384 Report a problem
        9/27/2013Sold$295,000+57.3%$119/sqft
        Source: Hive MLS #155291 Report a problem
        10/27/2005Sold$187,500$76/sqft
        Source: Public Record Report a problem

        Public tax history

        YearProperty taxesTax assessment
        2024$2,805 -3%$440,070
        2023$2,893 -7.7%$440,070 +7.4%
        2022$3,135 -2.6%$409,650 +20.9%
        2021$3,219 $338,890
        2020$3,219 $338,890
        2019$3,219 $338,890 +12.4%
        2018$3,219 +22%$301,560
        2017$2,639 $301,560
        2015$2,639 +1.2%$301,560 +43.5%
        2014$2,608 +45.2%$210,080
        2013$1,796 $210,080
        2012-- $210,080
        2011-- $210,080
        2010-- $210,080
        2009-- $210,080
        2008-- $210,080
        2007-- $210,080 +42.1%
        2005-- $147,860
        2004-- $147,860
        2003-- $147,860
        2002-- $147,860
        Find assessor info on the county website

        Monthly payment

        Est. payment

        Payment breakdown

        Explore the cost of this home by adjusting the details. Changes won't be saved.
        All calculations are estimates and provided by Zillow, Inc. for informational purposes only. Actual amounts may vary.
        HOA fees may include property taxes on listings classified as Co-Ops. Contact the listing agent and/or owner for fee details.
        Mortgage interest rates are dependent on a number of factors, including credit score, down payment, and repayment length. Interest rate data provided by Zillow Group Marketplace, Inc. as of 1/1/1970 from various mortgage lenders with which we have lead or other similar arrangements; the Estimated Payment is an average of those rates.
        See how much you could borrow to make a competitive offer.

        Climate risks

        Neighborhood: 28387

        Getting around

        61 / 100
        Somewhat Walkable
        50 / 100
        Bikeable

        Nearby schools

        GreatSchools rating
        Schools provided by the listing agent
        • Elementary: Southern Pines Elementary
        • Middle: Crain's Creek Middle
        • High: Pinecrest High

        Source: Hive MLS. This data may not be complete. We recommend contacting the local school district to confirm school assignments for this home.

        A local agent can set up tours, give advice and negotiate with sellers.

        A local lender can help you make sure your offer is ready when you are.

        Browse local experts

        Similar homes