Meticulously maintained, this custom-built loft-style condo flawlessly merges timeless architectural character with modern sophistication in a historic boutique building-perfectly capturing the essence of vibrant downtown living. Ideally positioned between the Illinois Prairie Path and the iconic Great Western Trail, and mere steps from the heart of downtown Villa Park, this spacious residence offers an unparalleled location surrounded by picturesque hiking, biking, and walking trails. An impressive floor-to-ceiling window wall floods the open-concept living area with natural light, highlighting the exposed brick, soaring 12-foot ceilings, and an array of bespoke design elements. The chef-inspired kitchen features rich espresso-stained maple cabinetry, stainless steel appliances, and thoughtful storage solutions-ideal for both everyday living and entertaining. The expansive primary suite includes a custom-designed walk-in closet and a spa-like en suite bath complete with dual vanities, a walk-in rainfall shower, and a deep soaking tub. A versatile upstairs bonus room serves perfectly as a home office or creative space and leads to a private rooftop balcony, fully equipped with electric, water, and a natural gas line-ideal for classic Chicago-style grilling and outdoor relaxation. Additional features include a private entrance, decorative half-bath, entryway closet, in-unit laundry, and a 1-car attached heated garage with built-in storage. A true "lock it and leave it" property, this loft offers stylish, low-maintenance living for any lifestyle-whether as a primary residence or a high-performing rental investment. Conveniently located near major expressways with easy access to nearby Oakbrook and Lombard for premier shopping, and just minutes from Whole Foods, Jewel, and countless other amenities.
Closed
$335,000
264 E Kenilworth Ave Unit 2, Villa Park, IL 60181
1beds
1,329sqft
Condominium, Apartment, Single Family Residence
Built in 1927
-- sqft lot
$348,500 Zestimate®
$252/sqft
$2,424 Estimated rent
Home value
$348,500
$317,000 - $380,000
$2,424/mo
Zestimate® history
Owner options
List your home for rent
$2,424/mo
Rent Zestimate®
Find your next renter with Zillow Rental Manager. Plus, with online applications, you can quickly screen prospective tenants – for free.
$2,424/mo
Rent Zestimate®
Refinance and save
$2,766/mo
Est. payment
Refinancing to a lower rate could help reduce your monthly payments and save thousands over the life of the loan.
$2,766/mo
Est. payment
Explore your selling options
Work with a Zillow partner agent
Leverage their expertise and Zillow's premium Showcase listings to get your home seen by more buyers.
Get startedList with your own agent
Get your home in front of millions of buyers by listing it on Zillow.
Learn how to do itSell it yourself
Take full control of how buyers see your home on Zillow by listing For Sale by Owner (FSBO).
List your homeWhat's special
Zillow last checked:
Listing updated:
Listed by:
Gina Lepore 630-549-4663,
Coldwell Banker Realty,
Paolo Ancona, LHC 630-278-9959,
Coldwell Banker Realty
Bought with:
Mary Beth Ryan, CSC,RENE
L.W. Reedy Real Estate
Source: MRED as distributed by MLS GRID,MLS#: 12430391
Facts & features
Interior
Bedrooms & bathrooms
- Bedrooms: 1
- Bathrooms: 2
- Full bathrooms: 1
- 1/2 bathrooms: 1
Rooms
- Room types: Office
Primary bedroom
- Features: Flooring (Wood Laminate), Bathroom (Full)
- Level: Main
- Area: 336 Square Feet
- Dimensions: 16X21
Dining room
- Level: Main
- Area: 165 Square Feet
- Dimensions: 11X15
Kitchen
- Features: Flooring (Hardwood)
- Level: Main
- Area: 240 Square Feet
- Dimensions: 15X16
Laundry
- Level: Main
- Area: 15 Square Feet
- Dimensions: 5X3
Living room
- Level: Main
- Area: 187 Square Feet
- Dimensions: 11X17
Office
- Level: Second
- Area: 90 Square Feet
- Dimensions: 9X10
Heating
- Natural Gas
Cooling
- Central Air
Appliances
- Laundry: Main Level, Gas Dryer Hookup, In Unit
Features
- Vaulted Ceiling(s), 1st Floor Bedroom, Storage, Walk-In Closet(s), Open Floorplan, Dining Combo, Granite Counters
- Flooring: Hardwood
- Windows: Blinds
- Basement: None
- Common walls with other units/homes: End Unit
Interior area
- Total structure area: 0
- Total interior livable area: 1,329 sqft
Property
Parking
- Total spaces: 1
- Parking features: Garage Door Opener, Heated Garage, On Site, Garage Owned, Attached, Garage
- Attached garage spaces: 1
- Has uncovered spaces: Yes
Accessibility
- Accessibility features: No Disability Access
Features
- Patio & porch: Roof Deck, Deck
Details
- Parcel number: 0610127009
- Special conditions: None
Construction
Type & style
- Home type: Condo
- Property subtype: Condominium, Apartment, Single Family Residence
Materials
- Brick
Condition
- New construction: No
- Year built: 1927
- Major remodel year: 2010
Details
- Builder model: LOFT
Utilities & green energy
- Electric: 100 Amp Service
- Sewer: Public Sewer
- Water: Public
Community & HOA
Community
- Security: Security System
- Subdivision: Kenilworth Park
HOA
- Has HOA: Yes
- Services included: Water, Insurance, Exterior Maintenance, Lawn Care, Snow Removal
- HOA fee: $394 monthly
Location
- Region: Villa Park
Financial & listing details
- Price per square foot: $252/sqft
- Annual tax amount: $5,396
- Date on market: 7/26/2025
- Listing terms: Conventional
- Ownership: Condo
Price history
| Date | Event | Price |
|---|---|---|
| 10/1/2025 | Sold | $335,000-4.3%$252/sqft |
Source:  MRED as distributed by MLS GRID #12430391 Report a problem MRED as distributed by MLS GRID #12430391 Report a problem | ||
| 9/23/2025 | Pending sale | $349,900$263/sqft |
Source: MRED as distributed by MLS GRID #12430391 Report a problem | ||
| 8/3/2025 | Contingent | $349,900$263/sqft |
Source: MRED as distributed by MLS GRID #12430391 Report a problem | ||
| 7/26/2025 | Listed for sale | $349,900$263/sqft |
Source: MRED as distributed by MLS GRID #12430391 Report a problem | ||
Public tax history
Tax history is unavailable.
Neighborhood: 60181
Nearby homes
- $397,700-- bd-- ba193 sqft162 S Myrtle Ave #202, Villa Park, IL 60181Off Market
- $335,000-- bd-- ba67 sqft264 E Kenilworth Ave #204, Villa Park, IL 60181Sold
- $324,0002 bd2 ba1.8k sqft160 S Myrtle Ave UNIT 2, Villa Park, IL 60181Sold
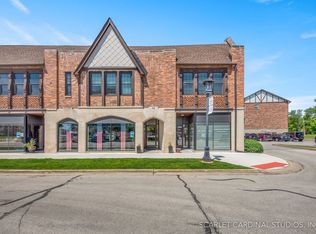
- $281,900-- bd-- ba-- sqft264 E Kenilworth Ave SUITE 1, Villa Park, IL 60181Off Market
- $323,0001 bd1 ba1.4k sqft260 E Kenilworth Ave UNIT 2, Villa Park, IL 60181Off Market
- $312,300-- bd-- ba-- sqft262 E Kenilworth Ave #105, Villa Park, IL 60181Off Market
- $176,600-- bd-- ba-- sqft162 S Myrtle Ave #102, Villa Park, IL 60181Off Market
- $275,000-- bd-- ba-- sqft164 S Myrtle Ave #103, Villa Park, IL 60181Off Market
- $173,300-- bd-- ba660 sqft160 S Myrtle Ave #101, Villa Park, IL 60181Off Market
Nearby schools
GreatSchools rating
- 8/10Ardmore Elementary SchoolGrades: K-5Distance: 0.7 mi
- 4/10Jackson Middle SchoolGrades: 6-8Distance: 1.4 mi
- 9/10Willowbrook High SchoolGrades: 9-12Distance: 1.6 mi
Schools provided by the listing agent
- District: 45
Source: MRED as distributed by MLS GRID. This data may not be complete. We recommend contacting the local school district to confirm school assignments for this home.
Get a cash offer in 3 minutes
Find out how much your home could sell for in as little as 3 minutes with a no-obligation cash offer.
Estimated market value
$348,500
Get a cash offer in 3 minutes
Find out how much your home could sell for in as little as 3 minutes with a no-obligation cash offer.
Estimated market value
$348,500
- Illinois
- DuPage County
- Villa Park
- 60181
- 264 E Kenilworth Ave Unit 2
Nearby cities
Nearby zip codes
Other Villa Park Topics
