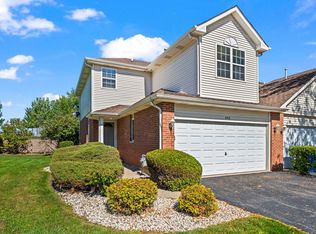
Charming 4-Bedroom Home with Fenced Yard + 2-Car Garage
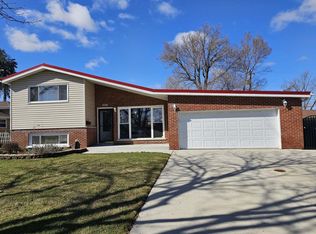
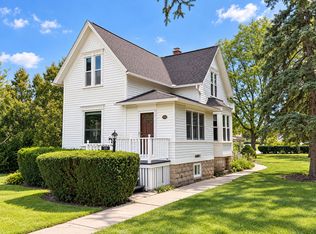
Welcome to a home with character, space, and thoughtful updates in an established Villa Park neighborhood. This 4-bedroom, 2.5-bath single-family home offers a flexible layout, a fully fenced backyard, detached two-car garage, and a huge basement all with lawn care included.
The main floor features two bedrooms and full bathroom, along with comfortable living and dining spaces and a kitchen equipped with newer appliances, including a dishwasher. Upstairs you'll find a spacious primary suite with its own private half bath, plus a fourth legal bedroom that's perfect as another bedroom, nursery, or home office. The primary suite can also be offered furnished with a king bed and additional furniture if desired.
The full basement adds an incredible amount of usable space and includes an additional full bathroom. While the basement is unfinished, it's ideal for storage, a home gym, hobbies, music, or additional workspace.
Additional features include central air, forced-air heat, hardwood floors, a patio, fully fenced backyard, detached two-car garage, newer mechanicals and lawn care is included in the rent.
The location offers easy access to everything that makes Villa Park convenient. The Villa Park Metra station serves the Union Pacific West Line directly to Chicago's Ogilvie Transportation Center, and the community has easy access to I-290, I-355 and other major western-suburban routes.
You'll also be close to the Illinois Prairie Path, local parks, restaurants and everyday shopping, with Oakbrook Center and Yorktown Center just a short drive away. Villa Park itself has a growing mix of neighborhood dining and gathering spots, including the Villa Avenue and Ardmore Avenue areas.
About the Landlords
This isn't one of dozens of properties owned by a large investment company this was our family home. We loved living here and have continued to care for and improve the property.
The owners do not live on-site, but we're committed to being responsive, reasonable landlords and maintaining the home well. We're looking for tenants who will treat the property with care while also feeling comfortable making it their home.
We value good communication, privacy, and a mutually respectful landlord-tenant relationship. If something legitimately needs attention, we want to know about it so it can be addressed ASAP!
One or two pets may be considered with landlord approval.
12-month minimum lease. First month's rent and security deposit equal to one month's rent due prior to move-in.
Tenant is responsible for gas, electric, water/sewer, trash, internet/cable, and snow removal. Lawn care is included in rent.
No smoking or vaping inside the home.
One or two pet may be considered with prior landlord approval. Additional pet deposit and monthly pet rent apply. Assistance animals are handled in accordance with applicable law.
Renters insurance is required for the duration of the lease.
Detached two-car garage and driveway parking are included.
Tenant is responsible for routine care of the home, including replacing light bulbs, maintaining appropriate cleanliness, promptly reporting maintenance concerns, and reasonable upkeep of the property. Landlord is responsible for repairs and maintenance of the home's major systems and landlord-provided appliances.
Applicants are subject to income, credit, rental-history and background screening. Minimum gross household income of 3x monthly rent and minimum 670 credit score.
House for rent
Single family residence
Available Sun Nov 1 2026
Cats, dogs OK
Air conditioner, central air, window unit
In unit laundry
Garage parking
Forced air
What's special
Fully fenced backyardFlexible layoutDetached two-car garageHuge basementCentral airHardwood floorsForced-air heat
- 28 days |
- -- |
- -- |
Zillow last checked:
Listing updated:
Travel times
Facts & features
Interior
Bedrooms & bathrooms
- Bedrooms: 4
- Bathrooms: 3
- Full bathrooms: 2
- 1/2 bathrooms: 1
Heating
- Forced Air
Cooling
- Air Conditioner, Central Air, Window Unit
Appliances
- Included: Dishwasher, Dryer, Freezer, Oven, Refrigerator, Washer
- Laundry: In Unit
Features
- Flooring: Hardwood
Interior area
- Total interior livable area: 1,800 sqft
Property
Parking
- Parking features: Detached, Garage
- Has garage: Yes
- Details: Contact manager
Details
- Additional structures: Garage(s)
- Parcel number: 0603316039
Construction
Type & style
- Home type: SingleFamily
- Property subtype: Single Family Residence
Community & HOA
Location
- Region: Villa Park
Financial & listing details
- Lease term: 1 Year
Price history
| Date | Event | Price |
|---|---|---|
| 10/9/2026 | Price change | $3,250-9.6%$2/sqft |
Source: Zillow Rentals Report a problem | ||
| 9/22/2026 | Listed for rent | $3,595$2/sqft |
Source: Zillow Rentals Report a problem | ||
| 6/30/2016 | Sold | $221,500-3.7%$123/sqft |
Source:  MRED as distributed by MLS GRID #09215615 Report a problem | ||
| 5/10/2016 | Pending sale | $230,000$128/sqft |
Source: RE/MAX Action #09215615 Report a problem | ||
| 4/15/2016 | Listed for sale | $230,000+5%$128/sqft |
Source: RE/MAX Action #09195291 Report a problem | ||
| 11/20/2015 | Listing removed | $219,000$122/sqft |
Source: J.W. Reedy Realty #09055355 Report a problem | ||
| 10/4/2015 | Listed for sale | $219,000$122/sqft |
Source: J.W. Reedy Realty #09055355 Report a problem | ||