STUNNING 4 BEDROOM HOME WITH WALKOUT BASEMENT BACKING ON TO GREENSPACE! Welcome to 264 Evens Pond Crescent in the sought-after Doon South community of Kitchener — a stunning 2-storey family home offering over 3,600 sq. ft. of finished living space with no rear neighbours and beautiful views of the surrounding greenspace and pond. Step inside to discover a bright and airy open-concept main floor featuring soaring ceilings and a thoughtfully designed layout ideal for both everyday living and entertaining. The welcoming front office provides the perfect work-from-home space, while the spacious living and dining areas flow seamlessly into the heart of the home — a stunning family room with a cozy gas fireplace. The gourmet kitchen is sure to impress with ample wood cabinetry, top-of-the-line stainless steel appliances, under-cabinet lighting, a large island with breakfast bar seating, double sink, and scenic backyard views. The adjoining breakfast area offers a walkout to the expansive back deck, creating the perfect indoor-outdoor lifestyle. A convenient powder room and mudroom with access to the double car garage complete the main level. Upstairs, you’ll find 4 spacious bedrooms, each featuring walk-in closets and their own ensuite or cheater ensuite bathroom — an exceptional setup for growing families or guests. The convenient second-floor laundry room adds everyday practicality and ease. The unfinished walkout basement presents endless opportunities to customize the space to suit your needs while providing direct access to the backyard patio. Outside, enjoy a fully fenced backyard oasis complete with a covered patio, spacious deck, cozy firepit seating area, and peaceful views of the natural surroundings. Ideally located close to excellent schools, parks, trails, public transit, shopping, amenities, and convenient highway access, this exceptional Doon South home offers the perfect combination of luxury, comfort, and location.
Sold for $1,275,000
C$1,275,000
264 Evens Pond Cres, Kitchener, ON N2R 0B8
4beds
3,623sqft
Single Family Residence, Residential
Built in 2012
6,650 Square Feet Lot
$-- Zestimate®
C$352/sqft
C$3,566 Estimated rent
Home value
Not available
Estimated sales range
Not available
Not available
Owner options
List your home for rent
C$3,566/mo
Rent Zestimate®
Find your next renter with Zillow Rental Manager. Plus, with online applications, you can quickly screen prospective tenants – for free.
C$3,566/mo
Rent Zestimate®
Refinance and save
C$5,390/mo
Est. payment
Refinancing to a lower rate could help reduce your monthly payments and save thousands over the life of the loan.
C$5,390/mo
Est. payment
Explore your selling options
Work with a Zillow partner agent
Leverage their expertise and Zillow's premium Showcase listings to get your home seen by more buyers.
Get startedList with your own agent
Get your home in front of millions of buyers by listing it on Zillow.
Learn how to do itSell it yourself
Take full control of how buyers see your home on Zillow by listing For Sale by Owner (FSBO).
List your homeWhat's special
Soaring ceilingsTop-of-the-line stainless steel appliancesUnder-cabinet lightingDouble sinkExpansive back deckConvenient powder roomDouble car garage
Zillow last checked:
Listing updated:
Listed by:
Tony Johal, Broker,
RE/MAX TWIN CITY REALTY INC.
Source: ITSO,MLS®#: 40834038Originating MLS®#: Cornerstone Association of REALTORS®
Facts & features
Interior
Bedrooms & bathrooms
- Bedrooms: 4
- Bathrooms: 5
- Full bathrooms: 4
- 1/2 bathrooms: 1
- Main level bathrooms: 1
Bedroom
- Level: Second
Bedroom
- Level: Second
Bedroom
- Level: Second
Other
- Features: Walk-in Closet
- Level: Second
Bathroom
- Features: 2-Piece
- Level: Main
Bathroom
- Features: 4-Piece
- Level: Second
Other
- Features: 4-Piece
- Level: Second
Other
- Features: 4-Piece
- Level: Second
Other
- Features: 5+ Piece
- Level: Second
Basement
- Description: Unfinished
- Level: Basement
Breakfast room
- Level: Main
Dining room
- Level: Main
Family room
- Level: Main
Kitchen
- Level: Main
Laundry
- Level: Second
Living room
- Level: Main
Mud room
- Level: Main
Office
- Level: Main
Heating
- Forced Air, Natural Gas
Cooling
- Central Air
Appliances
- Included: Water Heater, Water Softener, Dishwasher, Dryer, Microwave, Refrigerator, Stove, Washer
- Laundry: Upper Level
Features
- Central Vacuum Roughed-in, Rough-in Bath
- Windows: Window Coverings
- Basement: Separate Entrance,Walk-Out Access,Full,Unfinished
- Number of fireplaces: 1
- Fireplace features: Family Room, Gas
Interior area
- Total structure area: 3,623
- Total interior livable area: 3,623 sqft
- Finished area above ground: 3,623
Property
Parking
- Total spaces: 4
- Parking features: Attached Garage, Private Drive Double Wide
- Attached garage spaces: 2
- Uncovered spaces: 2
Features
- Stories: 2
- Patio & porch: Patio
- Exterior features: Balcony
- Frontage type: North
- Frontage length: 50.00
Lot
- Size: 6,650 Square Feet
- Dimensions: 50 x 133
- Features: Urban, Greenbelt, Highway Access, Park, Quiet Area, Schools, Trails
Details
- Parcel number: 227251227
- Zoning: A
Construction
Type & style
- Home type: SingleFamily
- Property subtype: Single Family Residence, Residential
Materials
- Brick
- Foundation: Poured Concrete
- Roof: Asphalt Shing
Condition
- 6-15 Years
- New construction: No
- Year built: 2012
Utilities & green energy
- Sewer: Sewer (Municipal)
- Water: Municipal
Community & HOA
Location
- Region: Kitchener
Financial & listing details
- Price per square foot: C$352/sqft
- Annual tax amount: C$10,040
- Date on market: 5/27/2026
- Inclusions: Dishwasher, Dryer, Microwave, Refrigerator, Stove, Washer, Window Coverings, Water Softener (Owned)
- Exclusions: All Staging Items, All Home Owners Belongings, Bbq, Freezer, Fridge In Garage
Price history
| Date | Event | Price |
|---|---|---|
| 9/1/2026 | Sold | C$1,275,000C$352/sqft |
Source: ITSO #40834038 Report a problem | ||
Public tax history
Tax history is unavailable.
Neighborhood: Doon South
Nearby homes
- C$--4 bd4 ba-- sqft803 Robert Ferrie Dr, Kitchener, ON N2R0B8Off Market
- C$1,249,0007 bd6 ba-- sqft795 Robert Ferrie Dr, Kitchener, ON N2R0B8For Sale

- C$1,425,0006 bd5 ba3.1k sqft928 Evens Pond Ct, Kitchener, ON N2R0B8Sold
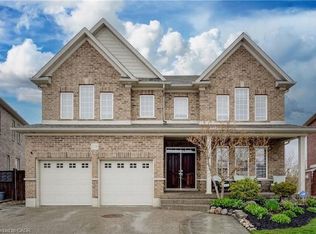
- C$3,5004 bd4 ba-- sqft851 Robert Ferrie Dr, Kitchener, ON N2R0B9For Rent

- C$789,0003 bd4 ba1.9k sqft873 Robert Ferrie Dr, Kitchener, ON N2R0P2For Sale
- C$--1 bd1 ba900 sqft54 Greenwater St #2, Kitchener, ON N2R0H2Off Market
- C$715,0004 bd4 ba1.7k sqft42 Greenwater St, Kitchener, ON N2R0H2Sold
- C$--2 bd1 ba750 sqft47 Doon Creek St #2, Kitchener, ON N2R0B6Off Market
Nearby schools
GreatSchools rating
No schools nearby
We couldn't find any schools near this home.
- Ontario
- Waterloo Regional Municipality
- Kitchener
- N2R 0B8
- Doon South
- 264 Evens Pond Cres
