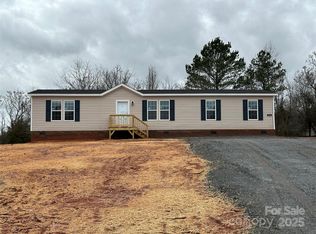
NEW home construction. This beautiful doublewide land/home on a .99ac lot. Family room plus living room with open kitchen and dining area. Laundry room is located off kitchen. Split bedroom layout. Primary bedroom with private bath and walk-in closet. 2nd bathroom on other end of home with 2 additional bedrooms plus an office/flex room. Front & back porches. Underground utilities. Spectrum internet available. Easy access to I-40 or I-77 via HWY 64 for an easy commute to Taylorsville, Statesville, Hickory or Charlotte area. Private Road Maintenance & livestock restrictions in CCR's.
Closed
$239,900
264 Fairchase Cir #57, Stony Point, NC 28678
3beds
2,040sqft
Manufactured Home
Built in 2025
0.99 Acres Lot
$237,700 Zestimate®
$118/sqft
$-- Estimated rent
Home value
$237,700
$219,000 - $259,000
Not available
Zestimate® history
Owner options
List your home for rent
Find your next renter with Zillow Rental Manager. Plus, with online applications, you can quickly screen prospective tenants – for free.
Refinance and save
$1,529/mo
Est. payment
Refinancing to a lower rate could help reduce your monthly payments and save thousands over the life of the loan.
$1,529/mo
Est. payment
Explore your selling options
Work with a Zillow partner agent
Leverage their expertise and Zillow's premium Showcase listings to get your home seen by more buyers.
Get startedList with your own agent
Get your home in front of millions of buyers by listing it on Zillow.
Learn how to do itSell it yourself
Take full control of how buyers see your home on Zillow by listing For Sale by Owner (FSBO).
List your homeWhat's special
Front and back porchesOpen kitchenSplit bedroom layoutLaundry roomWalk-in closetDining area
Zillow last checked:
Listing updated:
Listed by:
Keith Aaron keithaaron.realtor@gmail.com,
Land Homes Realty, LLC
Bought with:
Kristin Hildebrand
RE/MAX Properties Plus, Inc.
Source: Canopy MLS as distributed by MLS GRID,MLS#: 4278431
Facts & features
Interior
Bedrooms & bathrooms
- Bedrooms: 3
- Bathrooms: 2
- Full bathrooms: 2
- Main level bedrooms: 3
Primary bedroom
- Features: Garden Tub, Walk-In Closet(s)
- Level: Main
Heating
- Central, Electric
Cooling
- Central Air, Electric, Heat Pump
Appliances
- Included: Dishwasher, Electric Oven, Electric Range, Electric Water Heater, Refrigerator
- Laundry: Electric Dryer Hookup, Utility Room, Washer Hookup
Features
- Kitchen Island, Walk-In Closet(s)
- Flooring: Vinyl
- Doors: Insulated Door(s), Storm Door(s)
- Windows: Insulated Windows
- Has basement: No
Interior area
- Total structure area: 2,040
- Total interior livable area: 2,040 sqft
- Finished area above ground: 2,040
- Finished area below ground: 0
Property
Parking
- Parking features: Driveway
- Has uncovered spaces: Yes
Features
- Levels: One
- Stories: 1
- Patio & porch: Front Porch, Rear Porch
- Waterfront features: None
Lot
- Size: 0.99 Acres
Living quarters
- Secondary features: None
Details
- Additional structures: None
- Parcel number: 3796862854.000
- Zoning: RA
- Special conditions: Standard
- Horse amenities: None
Construction
Type & style
- Home type: MobileManufactured
- Architectural style: Ranch
- Property subtype: Manufactured Home
Materials
- Vinyl
- Foundation: Crawl Space
- Roof: Composition
Condition
- New construction: Yes
- Year built: 2025
Details
- Builder model: Phoenix
- Builder name: CAVCO
Utilities & green energy
- Sewer: Septic Installed
- Water: Well
- Utilities for property: Cable Available, Underground Power Lines, Underground Utilities
Community & HOA
Community
- Features: None
- Security: Smoke Detector(s)
- Subdivision: Fieldcroft
Location
- Region: Stony Point
Financial & listing details
- Price per square foot: $118/sqft
- Tax assessed value: $18,000
- Date on market: 7/7/2025
- Cumulative days on market: 90 days
- Listing terms: Cash,Conventional,FHA,USDA Loan,VA Loan
- Road surface type: Gravel, Paved
Price history
| Date | Event | Price |
|---|---|---|
| 9/5/2025 | Sold | $239,900-4%$118/sqft |
Source:  Canopy MLS as distributed by MLS GRID #4278431 Report a problem Canopy MLS as distributed by MLS GRID #4278431 Report a problem | ||
| 7/7/2025 | Listed for sale | $249,900+8.7%$123/sqft |
Source: Canopy MLS as distributed by MLS GRID #4278431 Report a problem | ||
| 5/6/2025 | Listing removed | $229,900$113/sqft |
Source: Canopy MLS as distributed by MLS GRID #4223642 Report a problem | ||
| 3/2/2025 | Listed for sale | $229,900$113/sqft |
Source: Canopy MLS as distributed by MLS GRID #4223642 Report a problem | ||
Public tax history
Tax history is unavailable.
Neighborhood: 28678
Nearby homes
- $268,0003 bd2 ba2k sqft264 Fairchase Cir, Stony Point, NC 28678Sold

- $225,0003 bd2 ba1.6k sqft252 Fairchase Cir, Stony Point, NC 28678Sold
- $225,0003 bd2 ba1.5k sqft252 Fairchase Cir #56, Stony Point, NC 28678Sold
- $216,7003 bd2 ba1.7k sqft272 Fairchase Cir, Stony Point, NC 28678Off Market
- $259,9993 bd2 ba1.7k sqft206 Fairchase Cir, Stony Point, NC 28678Pending
- $18,000-- bd-- ba-- sqft196 Fairchase Cir, Stony Point, NC 28678Sold
- $16,200-- bd-- ba-- sqft265 Fairchase Cir, Stony Point, NC 28678Off Market
- $229,9003 bd2 ba1.6k sqft244 Fairchase Cir #55, Stony Point, NC 28678Sold
Nearby schools
GreatSchools rating
- 3/10Scotts Elementary SchoolGrades: PK-5Distance: 0.8 mi
- 3/10West Iredell Middle SchoolGrades: 6-8Distance: 4.4 mi
- 2/10West Iredell High SchoolGrades: 9-12Distance: 3.8 mi
Schools provided by the listing agent
- Elementary: Scotts
- Middle: West Iredell
- High: West Iredell
Source: Canopy MLS as distributed by MLS GRID. This data may not be complete. We recommend contacting the local school district to confirm school assignments for this home.
Get a cash offer in 3 minutes
Find out how much your home could sell for in as little as 3 minutes with a no-obligation cash offer.
Estimated market value
$237,700
Get a cash offer in 3 minutes
Find out how much your home could sell for in as little as 3 minutes with a no-obligation cash offer.
Estimated market value
$237,700
- North Carolina
- Iredell County
- Stony Point
- 28678
- 264 Fairchase Cir Unit 57
Nearby cities
Nearby zip codes
Other Stony Point Topics
